
BEDS3
BATHS2 full
SQUARE FEET1,680
MLS#26040434
STATUSActive
PROPERTY TYPEResidential - Single Family
SCHOOLBellevue
Property Description
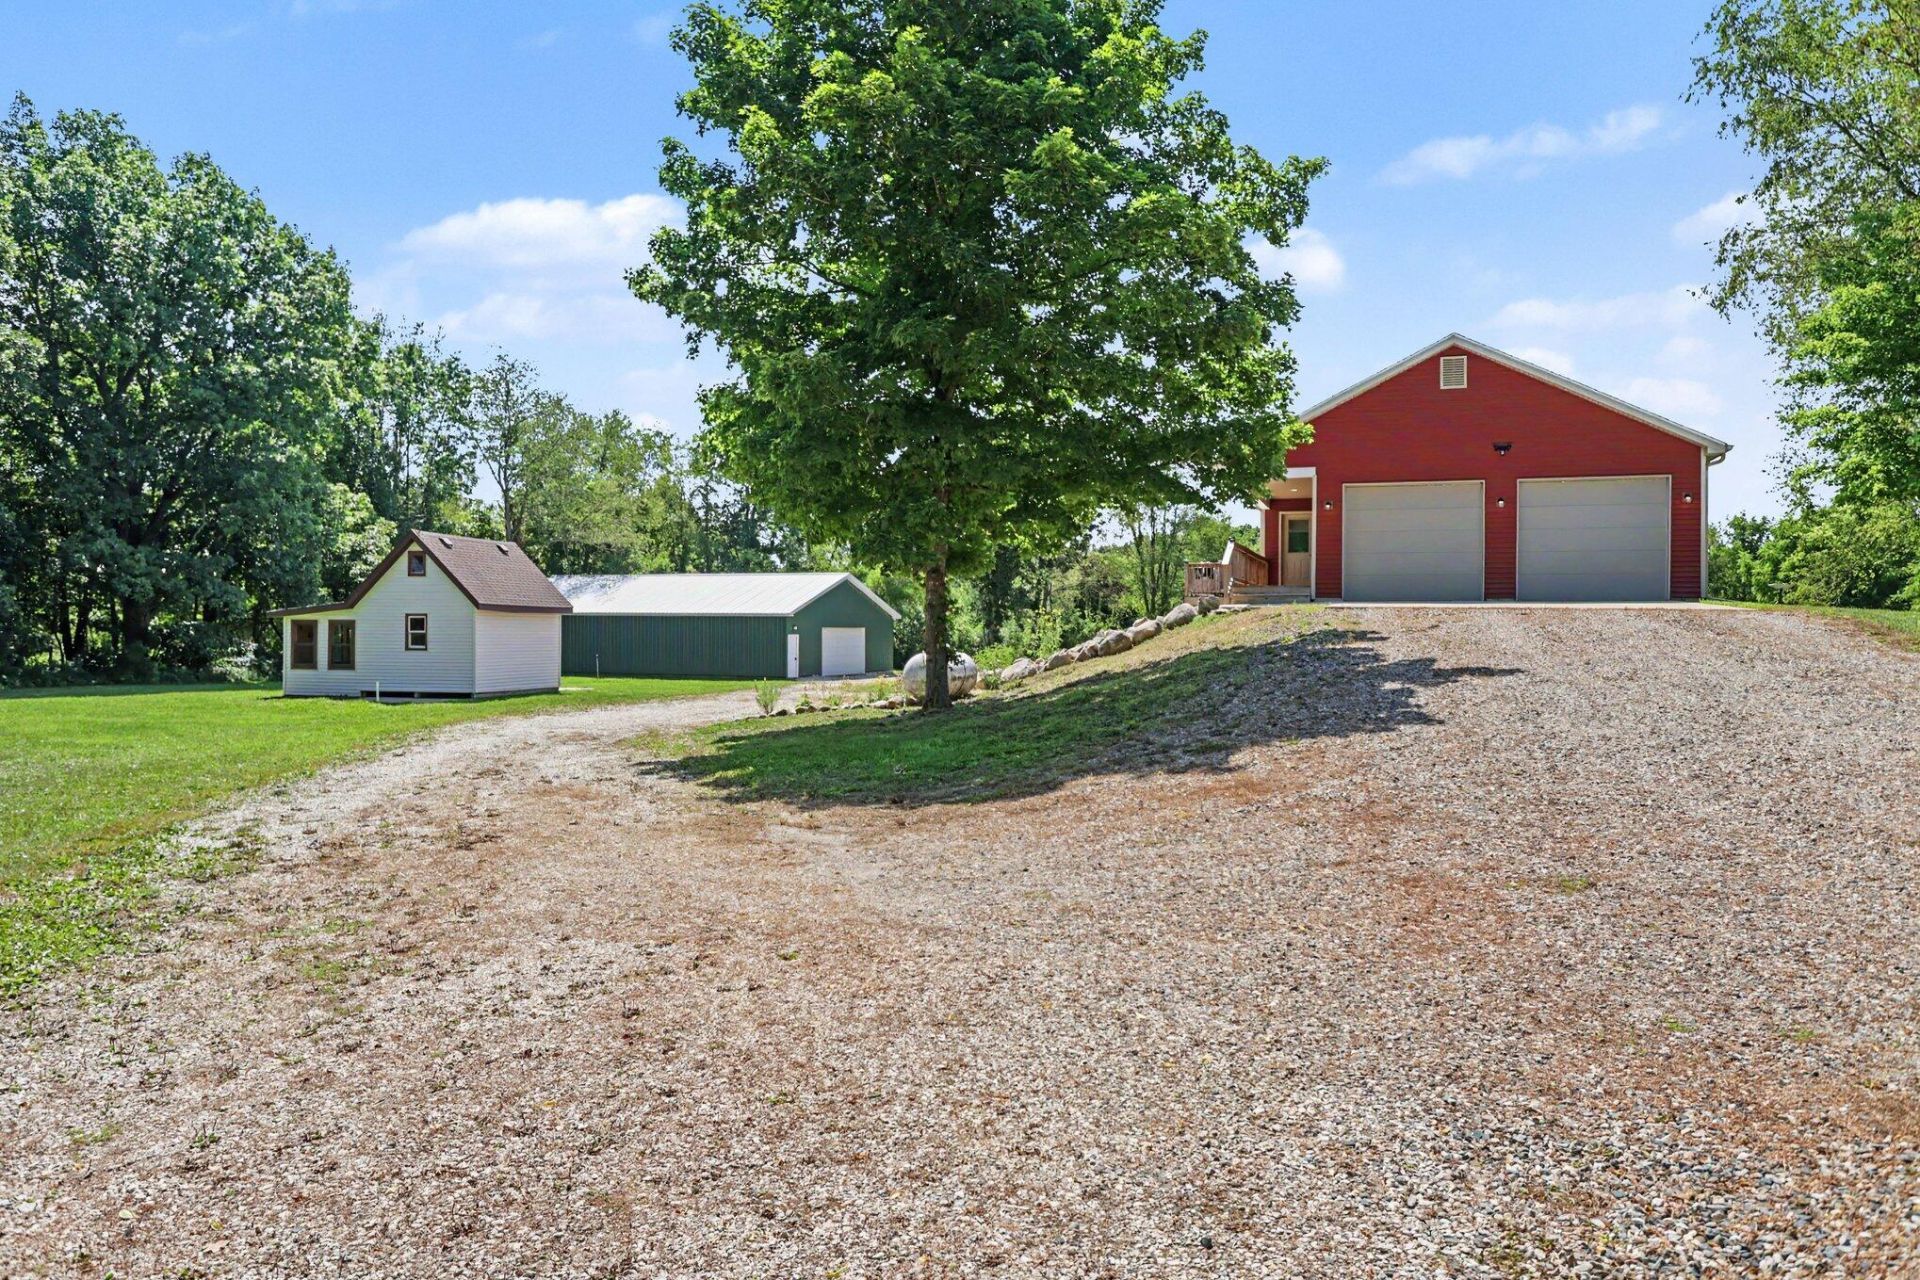
Welcome home! Set on 23.66 scenic acres, this exceptional 2021-built ranch offers modern comfort, privacy, and outdoor recreation. The home features 3 bedrooms, 2 full bathrooms, and an open-concept layout. The kitchen includes solid hickory cabinetry, quartz countertops, stainless steel appliances, and a walk-in pantry. The primary suite offers a walk-in closet, an expansive ensuite bathroom, and private access to a covered deck with a hot tub overlooking the property. The walkout basement features natural light, 9-foot ceilings, plumbing for an additional bathroom, and the opportunity to nearly double your living space. Outside, a 60x40 pole barn with power and water offers great versatility, while an additional 32x40 barn provides space for equipment, hobbies, or storage. Maintained trails lead through the wooded acreage to a secluded meadow, ideal for hunting, exploring, riding, or enjoying the surroundings. Dont miss this great opportunity, schedule your showing today! you
Property Features
Property Type: Residential - Single Family
Basement: Daylight, Full, Walk-Out Access
Cooling: Central Air
Garage: 2 car attached
Heating: Forced Air
Home Style: Ranch
Lot Size: 23.66 Acres
Taxes: $7,016
Year Built: 2021
Feature Descriptions
Appliances: Dishwasher, Microwave, Range, Refrigerator, Trash Compactor
Exterior: Vinyl Siding
Flooring: Ceramic Tile, Laminate
Interior: Ceiling Fan(s), Garage Door Opener, Hot Tub Spa, Eat-in Kitchen, Pantry
Laundry: In Bathroom, Lower Level
Lot: Level, Recreational, Tillable, Wooded
Lot Dimensions: 232x618x212x2022x454x2640
Parcel Number: 01-025-003-10
Parking: Attached
Patio/Porch: Covered, Deck, Porch(es)
Road Surface: Paved
Rooms Total: 6
Sewer: Septic Tank
Structures: Shed(s), Barn(s), Pole Barn
Sub Type: Single Family Residence
Utilities: Phone Available, Electricity Available
Water: Well
Window: Skylight(s), Insulated Windows
Wooded: Yes
Local Schools
School District: Bellevue
Listed By / Shown By
Listed By
Agency Name: eXp Realty LLC
Agent Name: Cooper J Grosteffon
Agency Phone: 269-600-4397

Shown By
Agent Name: Amy Griffith
Agent Phone: (734) 273-9083
Agency Title: Key Realty
 | The property comes from the Member MLS's of the Michigan Regional Information Center, LLC (MichRIC). Copyright 2026 Michigan Regional Information Center, LLC (MichRIC). All rights reserved. Information deemed reliable, but not guaranteed. Data Last Updated 08/05/2026. |
Estimate Your Payment
Estimated Payment
$ 4,263.03 per month $3,496.07 Principal & Interest $584.67 Property Tax $182.29 Homeowner's Insurance
10064 Love Road | MLS# 26040434
This single family home located at 10064 Love Road, Bellevue, MI 49021 is currently listed for sale with an asking price of $625,000. This property was built in 2021 and has 3 bedrooms and 2 full baths with 1680 sq. ft. Love Road is located within the Bellevue school district. Search Bellevue real estate on amygriffith.ikeyrealty.com today.