
BEDS3
BATHS2 full
SQUARE FEET1,473
MLS#26041009
STATUSActive
PROPERTY TYPEResidential - Single Family
SCHOOLStockbridge
Property Description
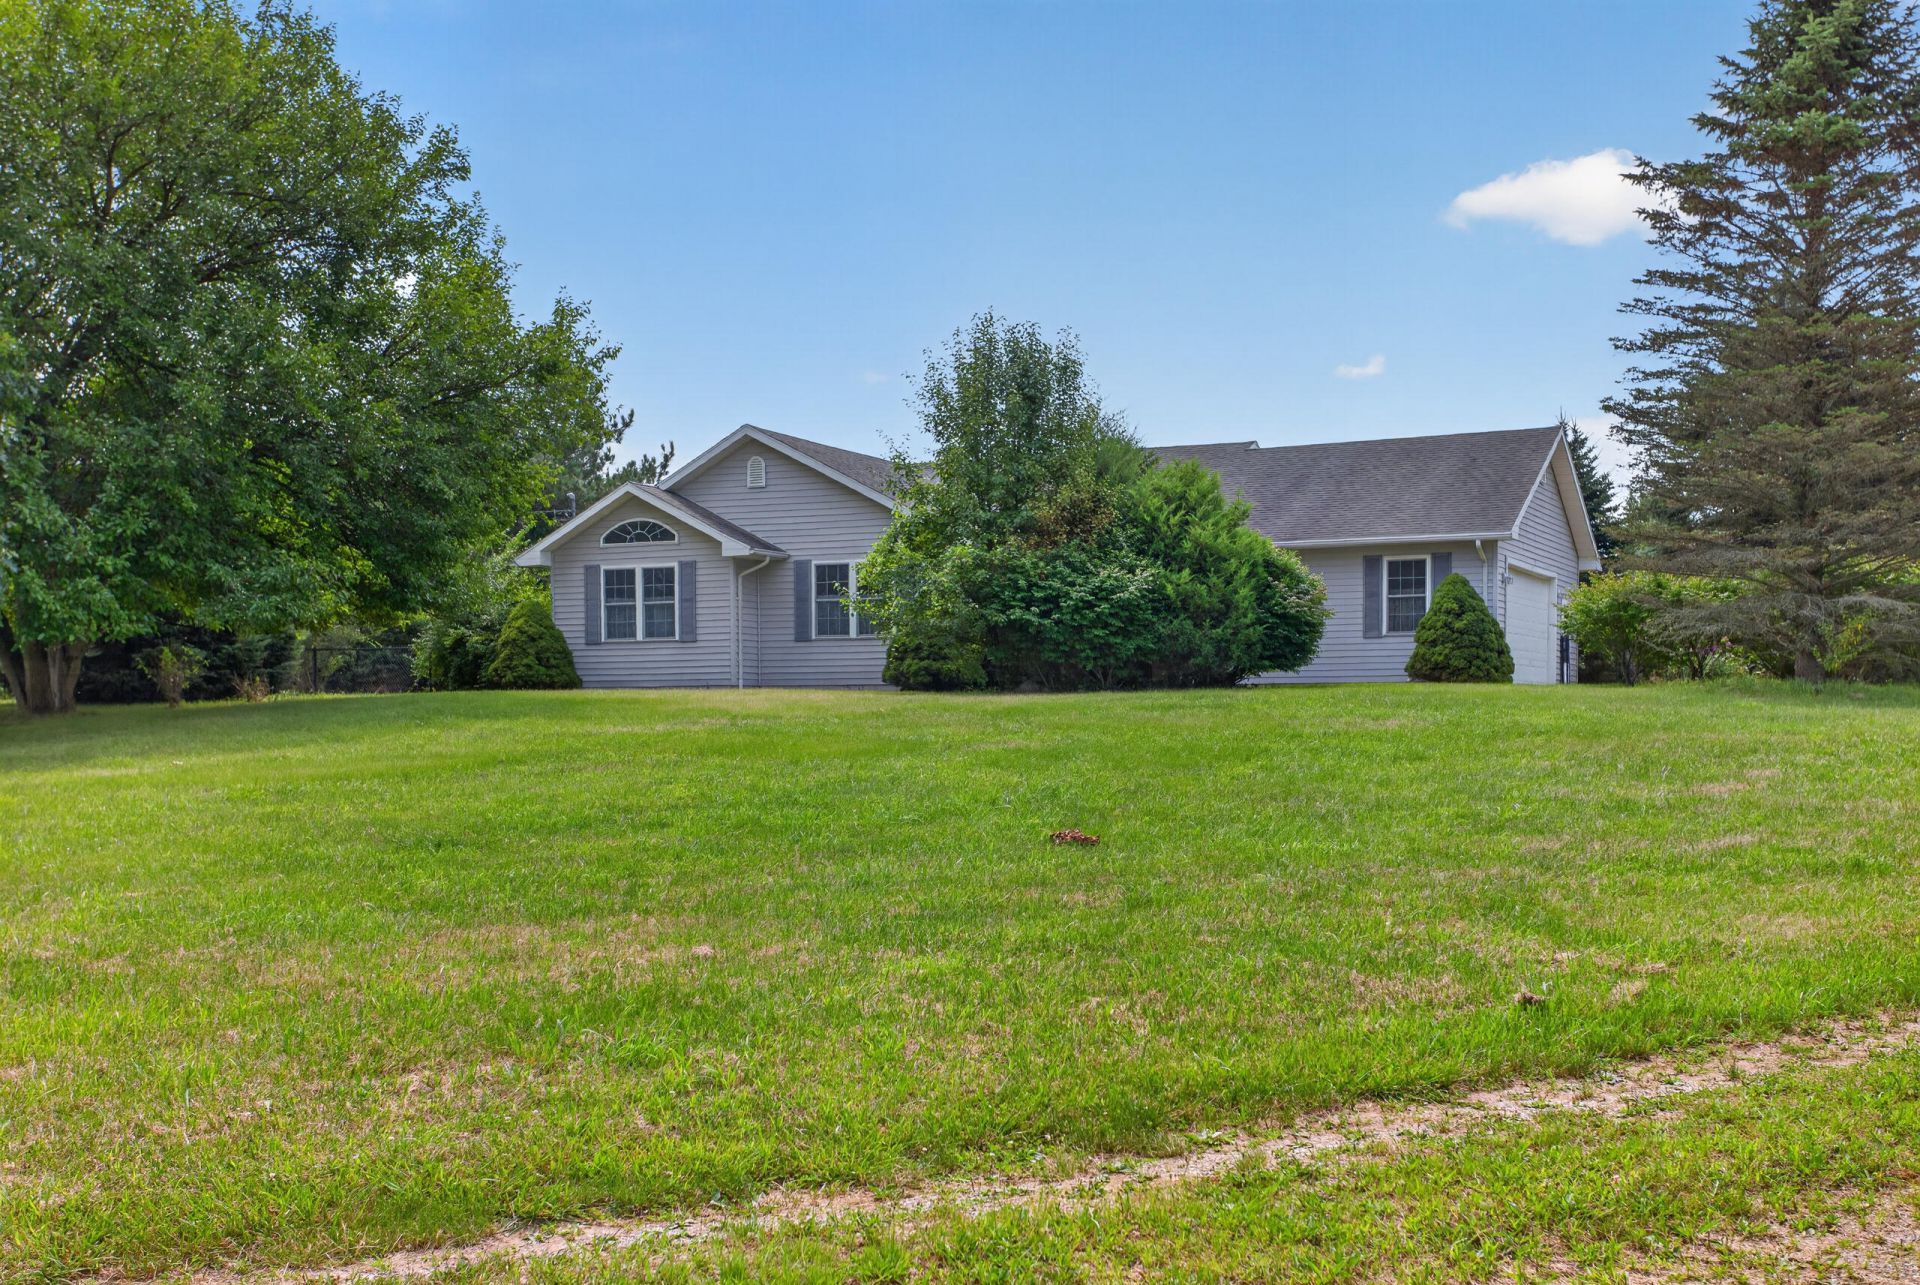
Original owner ranch home custom built by Hannawald Builders in 2001 and nestled on 2.01 peaceful acres! This well-maintained 3-bedroom, 2-bath home offers the perfect blend of country serenity and everyday convenience, just minutes from the Waterloo Recreation Area and an easy drive to both Jackson and Chelsea. The inviting living room features a soaring vaulted ceiling and cozy fireplace, while the open kitchen and dining area create a welcoming space for gatherings. The spacious primary suite includes a walk-in closet and private bath. Youll also appreciate the main-floor laundry and mudroom for added convenience. Step through the new sliding door to a deck overlooking the beautiful fenced backyard, offering plenty of room to relax, entertain, or enjoy nature (portion of fence near the crops needs attention). The full unfinished basement provides endless potential for future living space, a recreation room, or workshop. A rare opportunity to make this one-owner home your own!
Property Features
Property Type: Residential - Single Family
Basement: Full
Cooling: Central Air
Fenced: Yes
Garage: 2 car attached
Heating: Forced Air
Home Style: Ranch
Lot Size: 2.01 Acres
Roof Type: Shingle
Taxes: $2,786
Year Built: 2000
Feature Descriptions
Appliances: Dishwasher, Dryer, Range, Refrigerator, Washer
Days on Site: 4
Exterior: Vinyl Siding
Fencing: Fenced Back
Flooring: Carpet, Linoleum
Interior: Eat-in Kitchen
Laundry: Laundry Room, Main Level
Lot Dimensions: 210x416
Parcel Number: 000-05-18-400-002-07
Parking: Garage Door Opener, Attached
Road Surface: Paved
Rooms Total: 9
Sewer: Septic Tank
Sub Type: Single Family Residence
Water: Well
Local Schools
School District: Stockbridge
Listed By / Shown By
Listed By
Agency Name: Howard Hanna Real Estate Services
Agent Name: HEATHER HERNDON
Agency Phone: 517-787-9800

Shown By
Agent Name: Amy Griffith
Agent Phone: (734) 273-9083
Agency Title: Key Realty
 | The property comes from the Member MLS's of the Michigan Regional Information Center, LLC (MichRIC). Copyright 2026 Michigan Regional Information Center, LLC (MichRIC). All rights reserved. Information deemed reliable, but not guaranteed. Data Last Updated 08/10/2026. |
Estimate Your Payment
Estimated Payment
$ 2,232.61 per month $1,901.30 Principal & Interest $232.17 Property Tax $99.14 Homeowner's Insurance
10909 Waterloo-munith Road | MLS# 26041009
This single family home located at 10909 Waterloo-munith Road, Munith, MI 49259 is currently listed for sale with an asking price of $339,900. This property was built in 2000 and has 3 bedrooms and 2 full baths with 1473 sq. ft. Waterloo-munith Road is located within the Stockbridge school district. Search Munith real estate on amygriffith.ikeyrealty.com today.