
BEDS4
BATHS2 full
SQUARE FEET1,430
MLS#26040658
STATUSActive
PROPERTY TYPEResidential - Single Family
SCHOOLLakeview
Property Description
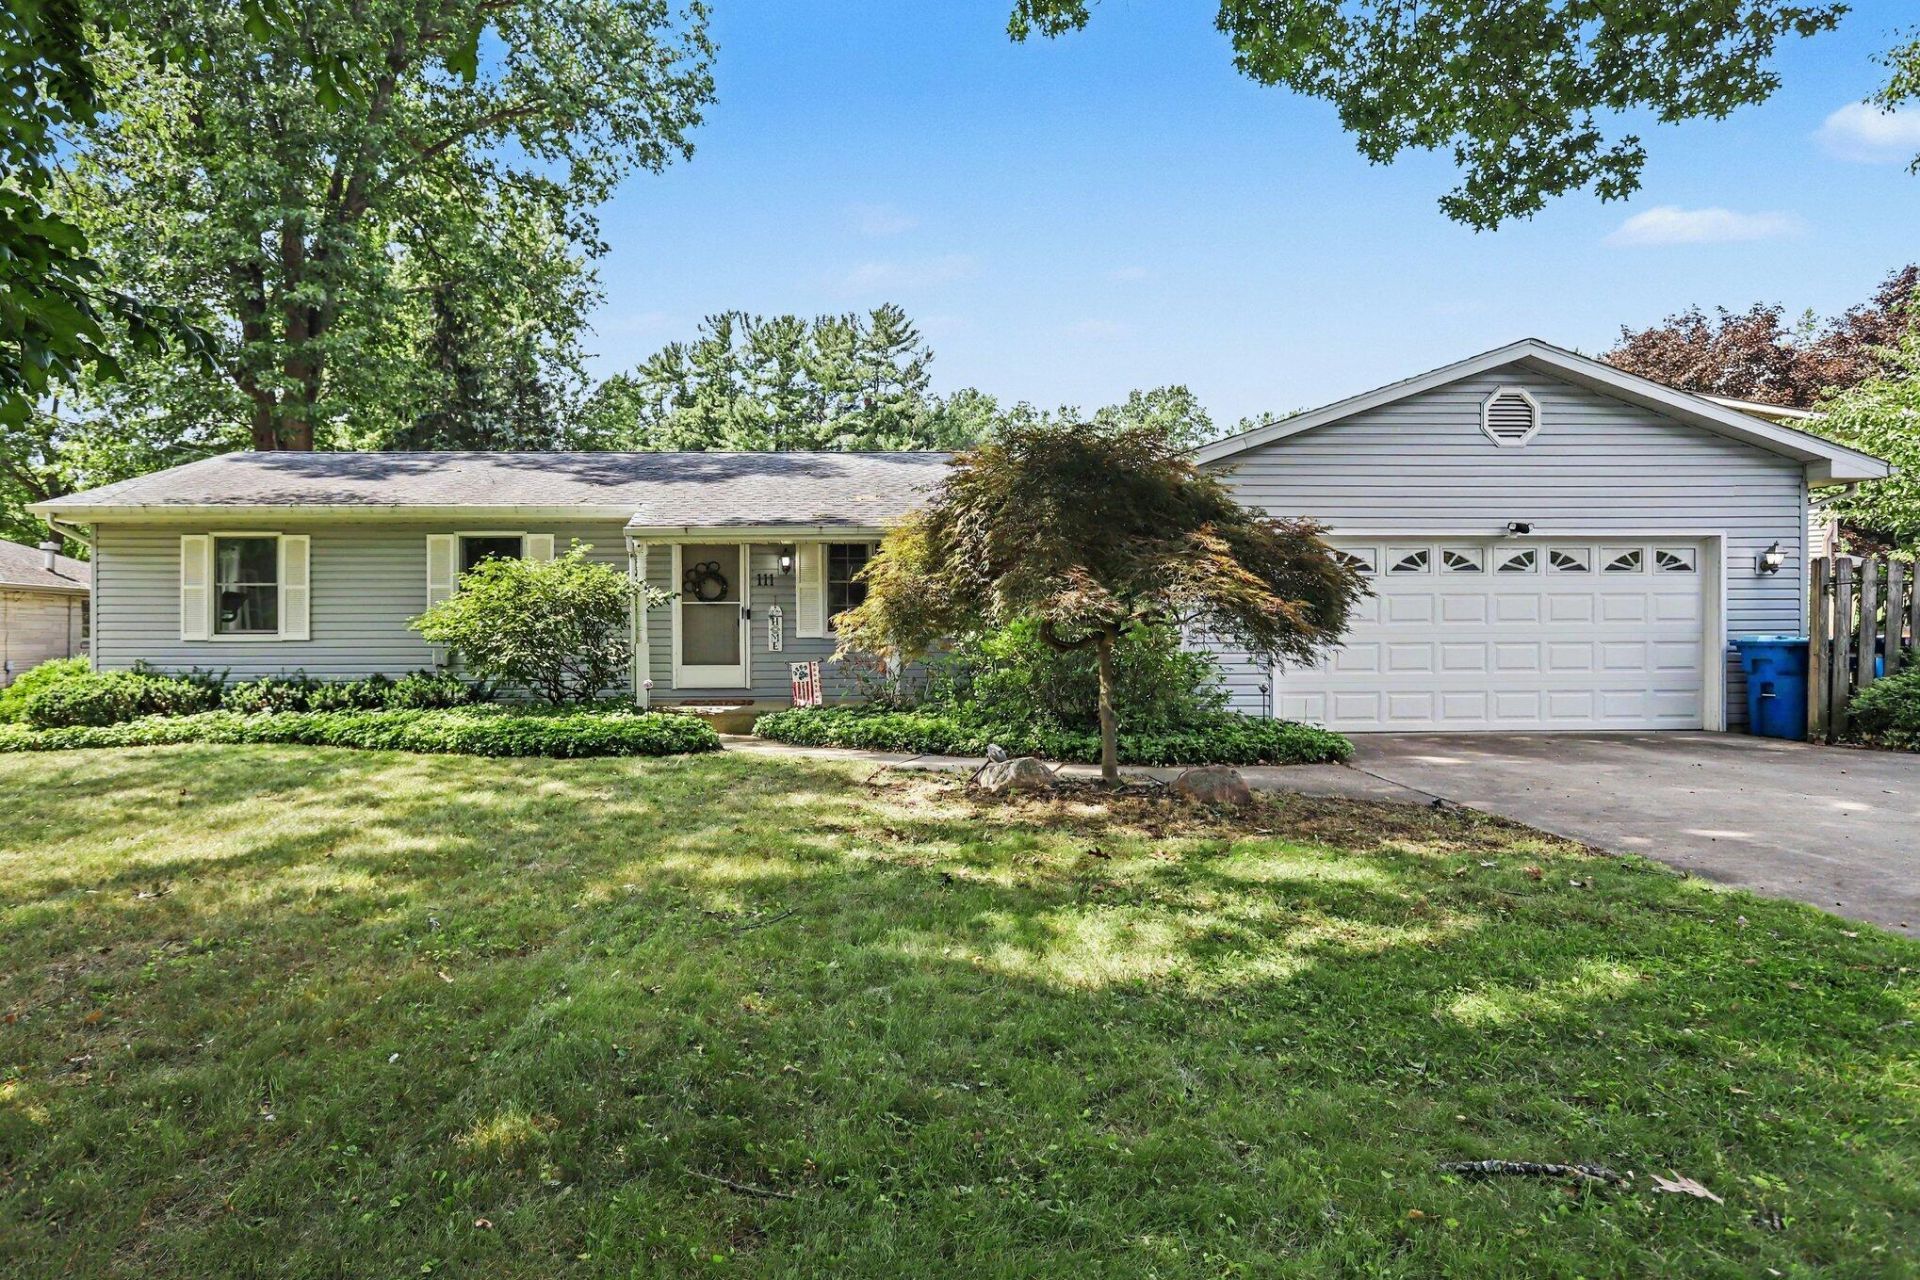
Welcome home to this beautifully maintained 3-4 bedroom, 2-bath gem thats truly move in ready! Pride of ownership shines throughout this entire home. The updated open kitchen flows seamlessly into the inviting family room featuring a cozy fireplace, while both formal and informal dining areas provide plenty of space for everyday living and entertaining. The finished basement offers exceptional additional living space, including a large recreation room, potential 4th bedroom, laundry room, and flexible bonus rooms. Outside, youll love the nicely landscaped yard with underground sprinklers, frequent visits from local wildlife, a privacy-fenced backyard, and a beautiful covered deck thats perfect for relaxing or hosting guests. Situated on a spacious lot in a highly desirable neighborhood, this low-maintenance home is one you wont want to miss! REAL ESTATE WITH RAY 517-937-2408
Property Features
Property Type: Residential - Single Family
Basement: Full
Cooling: Central Air
Fenced: Yes
Fireplaces: 1
Garage: 2 car attached
Heating: Forced Air
Home Style: Ranch
Lot Size: 0.38 Acres
Taxes: $5,487
Year Built: 1988
Feature Descriptions
Appliances: Dishwasher, Disposal, Dryer, Microwave, Range, Refrigerator, Washer
Days on Site: 17
Exterior: Vinyl Siding
Fencing: Fenced Back
Fireplace: Family Room
Fireplace Y/N: Yes
Interior: Ceiling Fan(s), Garage Door Opener
Laundry: In Basement
Lot: Flag Lot
Lot Dimensions: 108x152
Parcel Number: 52-6180-10-775-1
Parking: Attached
Patio/Porch: Deck
Road Surface: Paved
Rooms Total: 6
Sewer: Public
Sub Type: Single Family Residence
Utilities: Natural Gas Connected, Cable Connected, High-Speed Internet
Water: Public
Window: Replacement, Insulated Windows, Window Treatments
Local Schools
School District: Lakeview
Listed By / Shown By
Listed By
Agency Name: eXp Realty
Agent Name: Raymond Yager

Shown By
Agent Name: Amy Griffith
Agent Phone: (734) 273-9083
Agency Title: Key Realty
 | The property comes from the Member MLS's of the Michigan Regional Information Center, LLC (MichRIC). Copyright 2026 Michigan Regional Information Center, LLC (MichRIC). All rights reserved. Information deemed reliable, but not guaranteed. Data Last Updated 08/22/2026. |
Estimate Your Payment
Estimated Payment
$ 2,163.42 per month $1,621.62 Principal & Interest $457.25 Property Tax $84.55 Homeowner's Insurance
111 W Hamilton Lane | MLS# 26040658
This single family home located at 111 W Hamilton Lane, Battle Creek, MI 49015 is currently listed for sale with an asking price of $289,900. This property was built in 1988 and has 4 bedrooms and 2 full baths with 1430 sq. ft. W Hamilton Lane is located within the Lakeview school district. Search Battle Creek real estate on amygriffith.ikeyrealty.com today.