
BEDS3
BATHS2 full 1 partial
SQUARE FEET2,852
MLS#298295
STATUSComing Soon
PROPERTY TYPEResidential - Single Family
Property Description
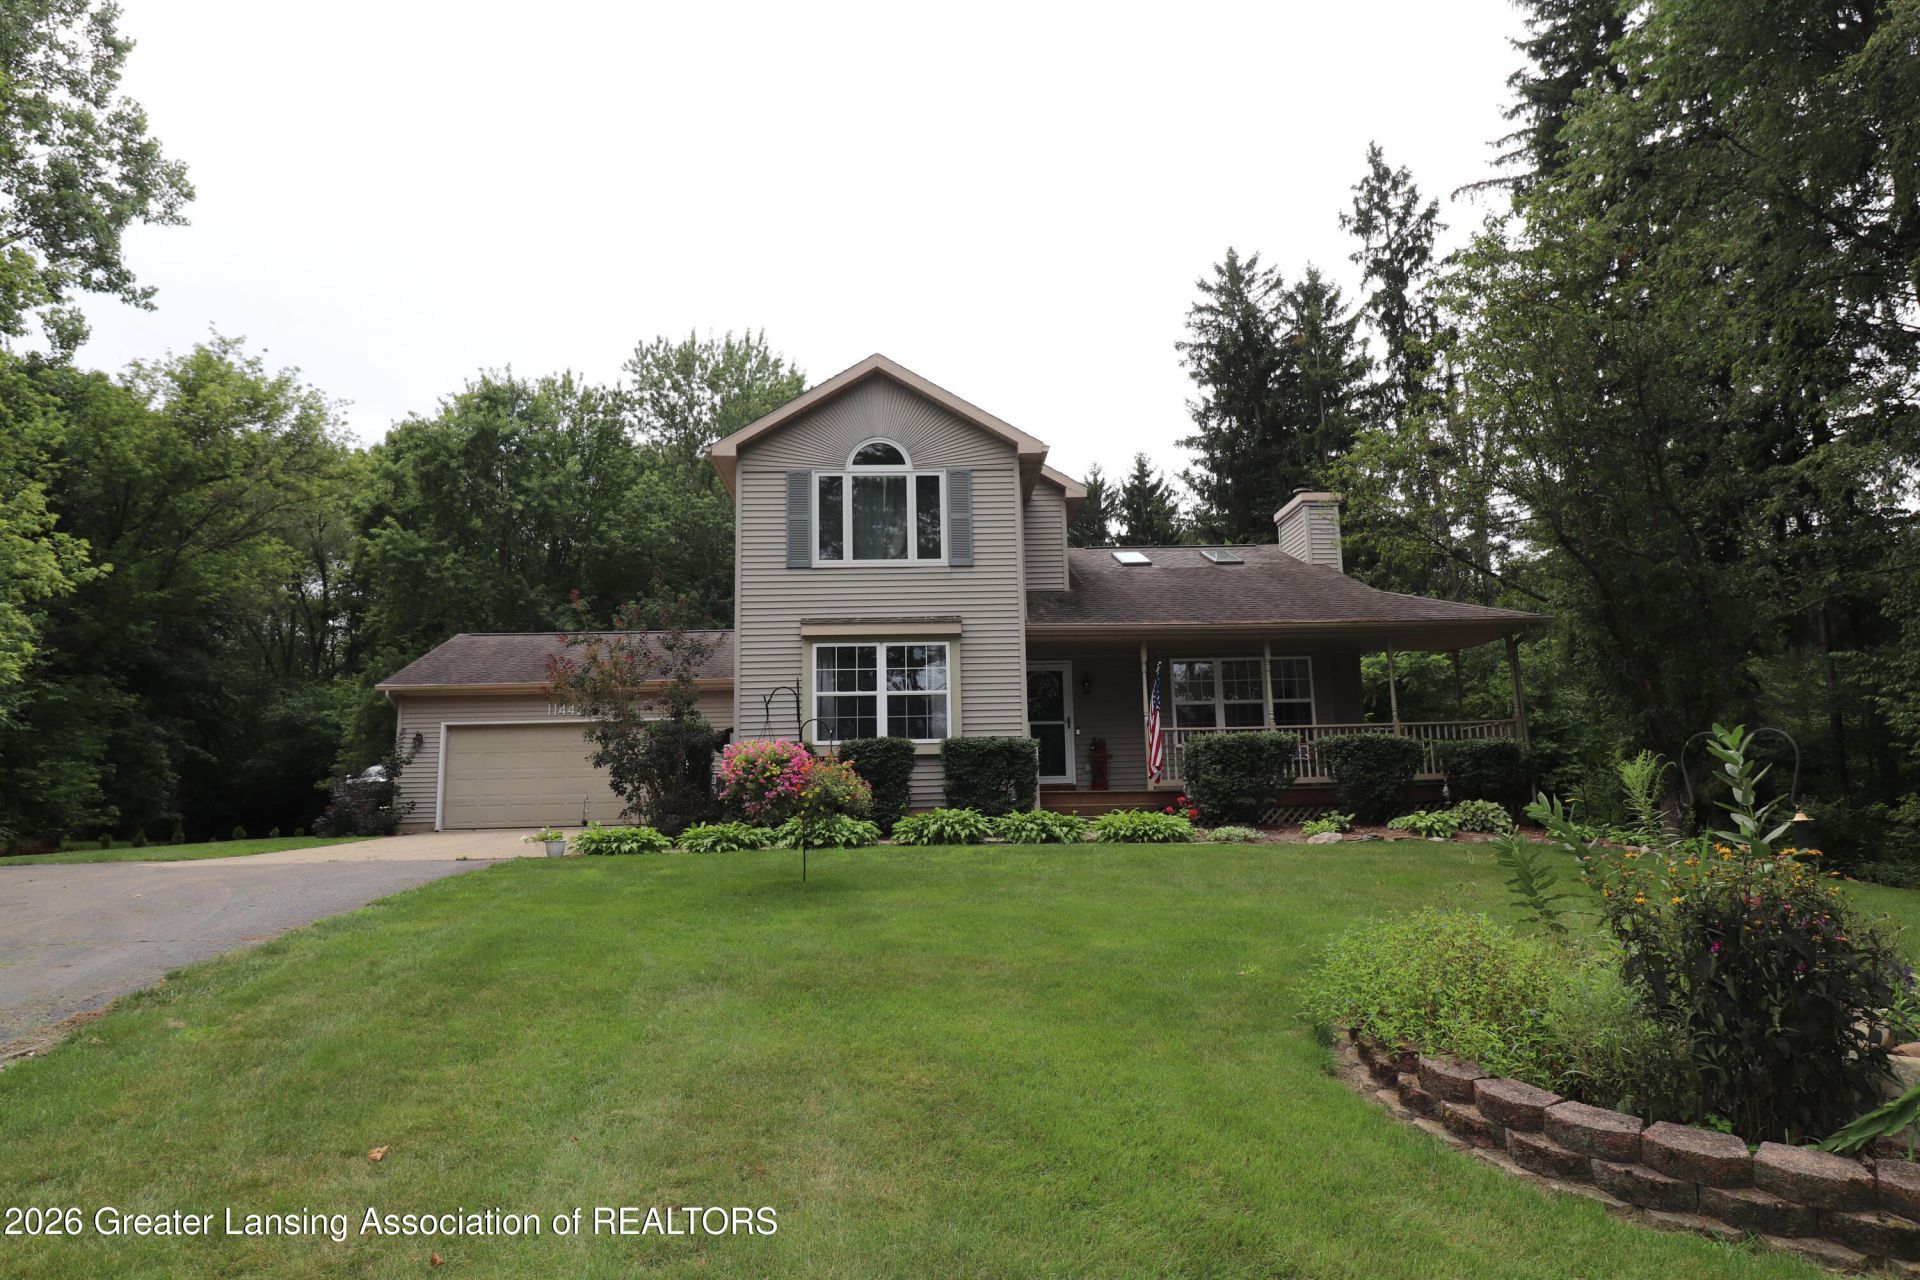
WELCOME HOME to 11442 Ransom Highway!! Almost 2700 Square Feet in this Custom-Built 2 Story Home on 2.28 Acres. Bonus 24x40 finished Pole Barn/Garage too. Walk on up on the wrap-around Front Porch as you enter you will see a soaring Cathedral Ceiling in the Living Room with a Wood Burning Fireplace plus a 4 Season Room with access to a large Deck Area. The Kitchen Area offers newer Stainless Steel Appliances, Quartz Countertops, Hardwood Floors and a large southern exposure Window overlooking the Deck and Rear Yard. This Home offers a Main Level Primary Suite. The Laundry Room is also on the 1st Floor. Upstairs you will find 2 more Bedrooms and another Full Bathroom. The Lower Level has a spacious finished Family Room Area. The Desk and Sofa will stay if you wish. Attached 2.5 car Garage is sure to please. If not, there is the EXTRA BARN out back! ROOM to do what you enjoy out in the Country!
Property Features
Property Type: Residential - Single Family
Cooling: Central Air
Fuel Type: Propane
Garage: 2
Heating: Forced Air, Propane
Home Style: Traditional
Lot Size: 2.28 Acres
Roof Type: Shingle
Stories: 2.0
Taxes: $5,646
Year Built: 1996
Feature Descriptions
Appliances: Dishwasher, Free-Standing Electric Range, Range Hood, Refrigerator, Stainless Steel Appliance(s)
Days on Site: 1
Exterior: Vinyl Siding
Fireplace: Living Room, Wood Burning
Flooring: Carpet, Ceramic Tile, Hardwood, Laminate
Interior Amenities: Cathedral Ceiling(s), Ceiling Fan(s), Eat-in Kitchen, Primary Downstairs, Storage, Walk-In Closet(s)
Laundry: Laundry Room, Main Level
Lot: Front Yard, Landscaped, Many Trees
Lot Dimensions: 189 x 522
Parcel #: 23-080-025-300-047-00
Parking: Driveway, Finished, Garage Door Opener, Garage Faces Front, Overhead Storage, Oversized
Patio/Porch: Deck, Front Porch, Porch, Wrap Around
Road Frontage: County Road
Road Surface: Concrete, Dirt
Sewer: Septic Tank
SQFT Total: 3288
Water: Well
Room Sizes
Living Room: Level - Second
Dining Room: Level - First
Kitchen: Level - First
Primary Bedroom: Level - First
Bedroom 2: Level - Second
Bedroom 3: Level - Second
Family Room: Level - Basement
Other: Level - First
Laundry: Level - First
Local Schools
Elementary School: Eaton Rapids High School
Listed By / Shown By
Listed By
Agency Name: RE/MAX Real Estate Professionals Dewitt
Shown By
Agent Name: Amy Griffith
Agent Phone: (734) 273-9083
Agency Title: Key Realty

Estimate Your Payment
Estimated Payment
$ 3,107.15 per month $2,505.98 Principal & Interest $470.50 Property Tax $130.67 Homeowner's Insurance
11442 Ransom Highway | MLS# 298295
This single family home located at 11442 Ransom Highway, Dimondale, MI 48821 is currently listed for sale with an asking price of $448,000. This property was built in 1996 and has 3 bedrooms and 2 full and 1 partial baths with 2852 sq. ft. Search Dimondale real estate on amygriffith.ikeyrealty.com today.