
BEDS4
BATHS3
SQUARE FEET3,820
MLS#1949366
STATUSNew
PROPERTY TYPEResidential - Single Family - Manufactured
SUBDIVISIONMI
SCHOOLChippewa Hills School District
Property Description
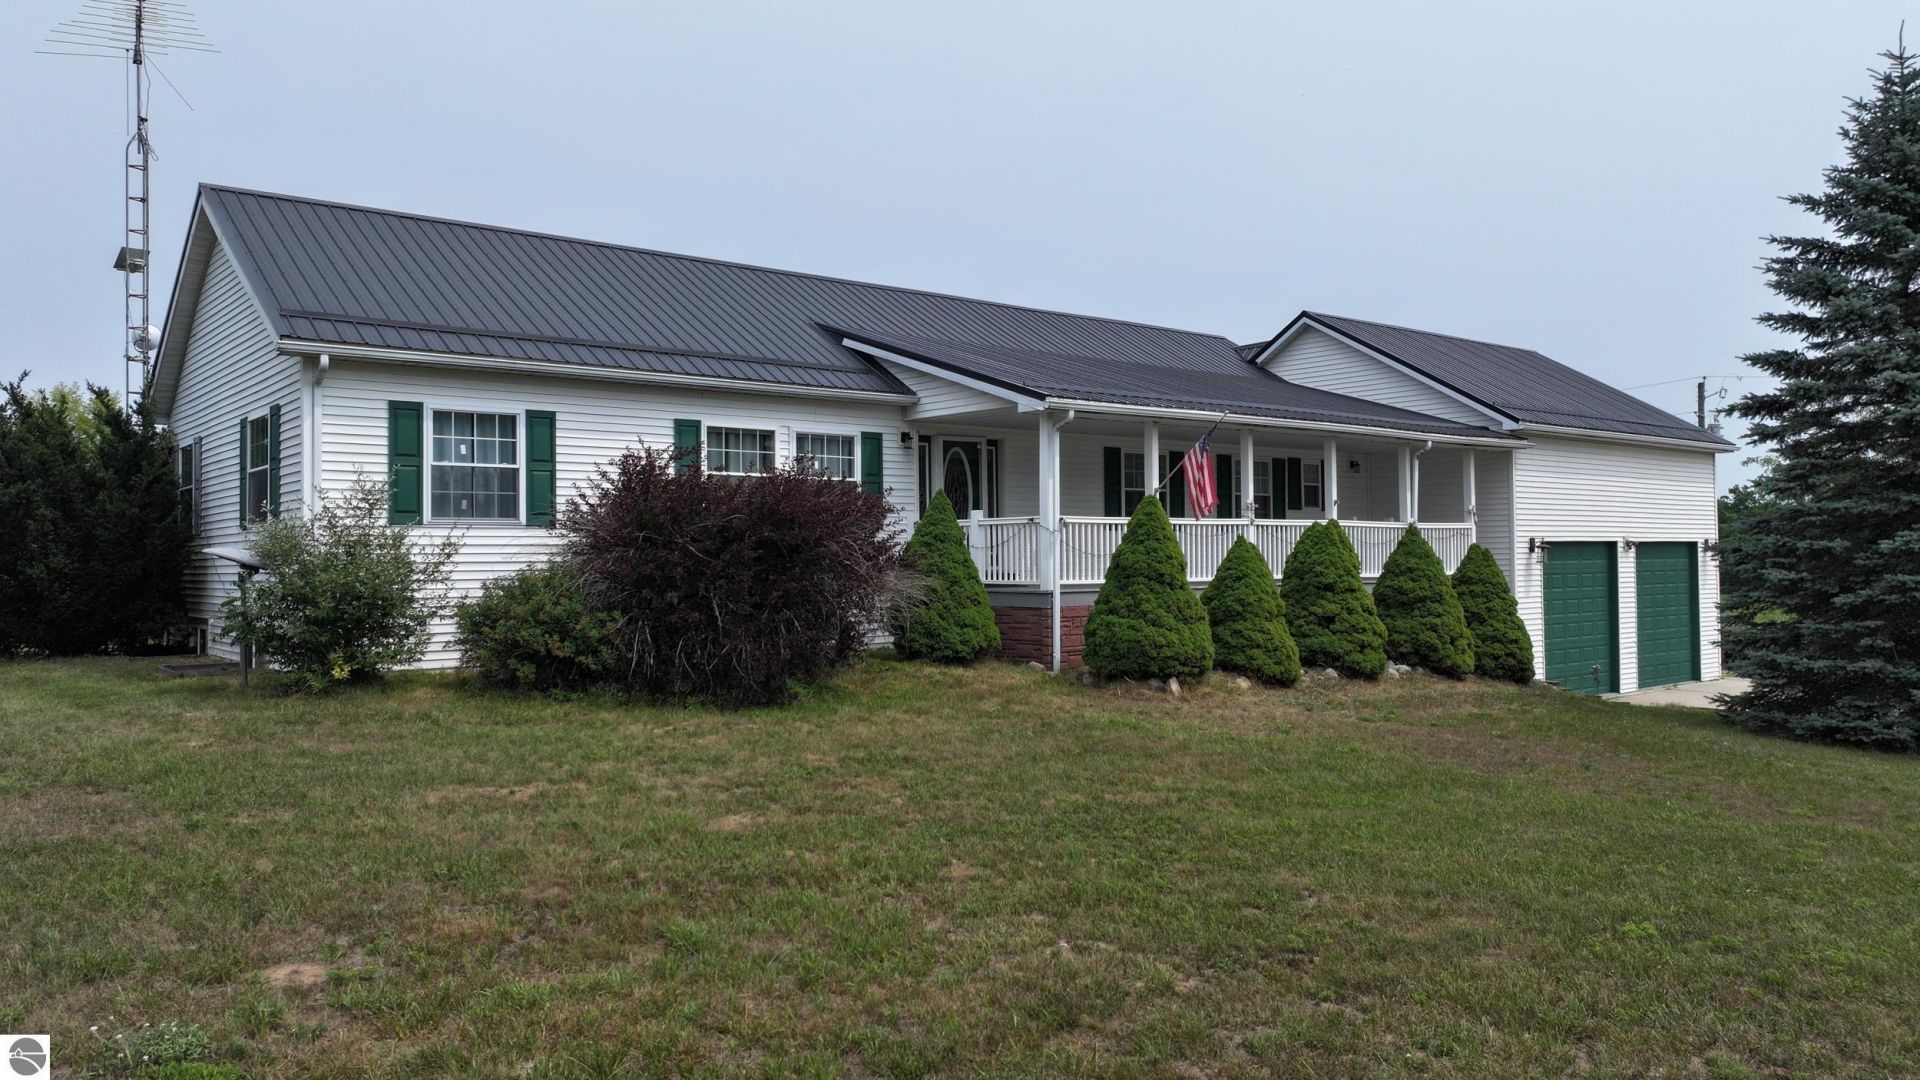
Look no furtherâ??your forever home is here! Set on over 3 acres of peaceful countryside, this impressive 3,800-square-foot home offers the space, storage, and flexibility todayâ??s families are looking for, all in a serene country setting. Move-in ready and designed for comfortable family living, this unique property gives you room to spread out both inside and out. Covered decks at the front and back of the home provide the perfect places to relax, entertain, and take in the expansive countryside views. The large open yard offers plenty of room for kids and pets to play, while the high-quality wooden pirate ship playscape is sure to be a favorite for years to come. Keep an eye out for the abundant wildlife that makes this peaceful setting home. Inside, youâ??ll find generous living space along with plenty of storage, and the walk-out basement adds even more possibilities for recreation, hobbies, a home gym, or additional living space. For those who need serious workspace and storage, this property delivers. The 30 x 50 insulated pole barn features electricity and concrete floors, providing an ideal space for vehicles, equipment, hobbies, or a workshop. An additional 40-foot drive-in metal storage container offers even more secure storage. And for added peace of mind, the property includes a 12,000-watt Generac whole-house generator, keeping your home powered when you need it most. With expansive acreage, exceptional storage, versatile outbuildings, beautiful country views, and room for the whole family to grow, this is far more than a houseâ??itâ??s a place to live, play, relax, and make memories for years to come. Your forever home is waiting. Come experience this one-of-a-kind country gem for yourself!
Property Features
Property Type: Residential - Single Family - Manufactured
Basement: Full, Walkout, Poured Concrete, Daylight Windows, Entrance Outside, Finished Rooms, Egress Windows, Plumbed for Bath, Entrance Inside
Home Style: Ranch, 1 Story, Ranch, 1 Story
Lot Size: 3.06 Acres
Roof Type: Metal/Steel
Year Built: 2006
Feature Descriptions
Above Ground Finished SQFT: 2120
Appliance(s)/Equipment: Refrigerator, Oven/Range, Dishwasher, Microwave, Water Softener Owned, Washer, Dryer, Wall Oven, Cook Top, Exhaust Fan, Blinds, Drapes, Curtain Rods, Ceiling Fan, Propane Water Heater, Smoke Alarms(s)
Construction: Modular/BOCA, 2x6 Framing, Frame
Exterior: Deck, Patio, Countryside View, Covered Porch, Landscaped, Garden Area, Porch, RV Parking, Gutters
Garage/Parking: Attached, Door Opener, Concrete Floors
Heating/Cooling: Forced Air, Central Air
Heating/Cooling Source: Propane
Interior: Cathedral Ceilings, Walk-In Closet(s), Wet Bar, Pantry, Solarium/Sun Room, Breakfast Nook, Solid Surface Counters, Island Kitchen, Formal Dining Room, Great Room, Workshop, Drywall
Lot: Metes and Bounds
Lot Dimensions: 650 x 205
Outbuilding(s): Yes
Outbuilding(s): Pole Building(s), Garden/Storage Shed, Workshop, Secondary Garage(s)
Renewable Heating/Cooling: Programmable Thermostat
Road: Public Maintained, Blacktop
Sewer: Private Septic
Special View Info: Countryside
Water: Private Well
Waterfront Type: No
Year Remodeled: 2018
Room Sizes
Primary Bedroom: 14x12 Level - Main Floor
Bedroom 2: 12x12 Level - Main Floor
Bedroom 3: 12x12 Level - Main Floor
Bedroom 4: 18x18 Level - Lower Floor
Dining Room: 10x10 Level - Main Floor
Family Room: 24x36 Level - Lower Floor
Kitchen: 14x12 Level - Main Floor
Living Room: 12x12 Level - Main Floor
Local Schools
School District: Chippewa Hills School District
Listed By / Shown By
Listed By
Agency Name: CENTURY 21 SIGNATURE - Lake Isabella
Agency Phone: 989-644-8333
Shown By
Agent Name: Amy Griffith
Agent Phone: (734) 273-9083
Agency Title: Key Realty

Estimate Your Payment
Estimated Payment
$ 2,265.28 per month $2,153.02 Principal & Interest $0.00 Property Tax (data not provided by mls) $112.26 Homeowner's Insurance
1190 Arthur | MLS# 1949366
This single family home located at 1190 Arthur, Remus, MI 49340 is currently listed for sale with an asking price of $384,900. This property was built in 2006 and has 4 bedrooms with 3820 sq. ft. Arthur is located in the MI subdivision within the Chippewa Hills School District school district. Search MI real estate on amygriffith.ikeyrealty.com today.