
BEDS4
BATHS2 full 1 partial
SQUARE FEET2,641
MLS#26041651
STATUSActive
PROPERTY TYPEResidential - Single Family
SUBDIVISIONFOX CHASE SUB
SCHOOLTaylor
Property Description
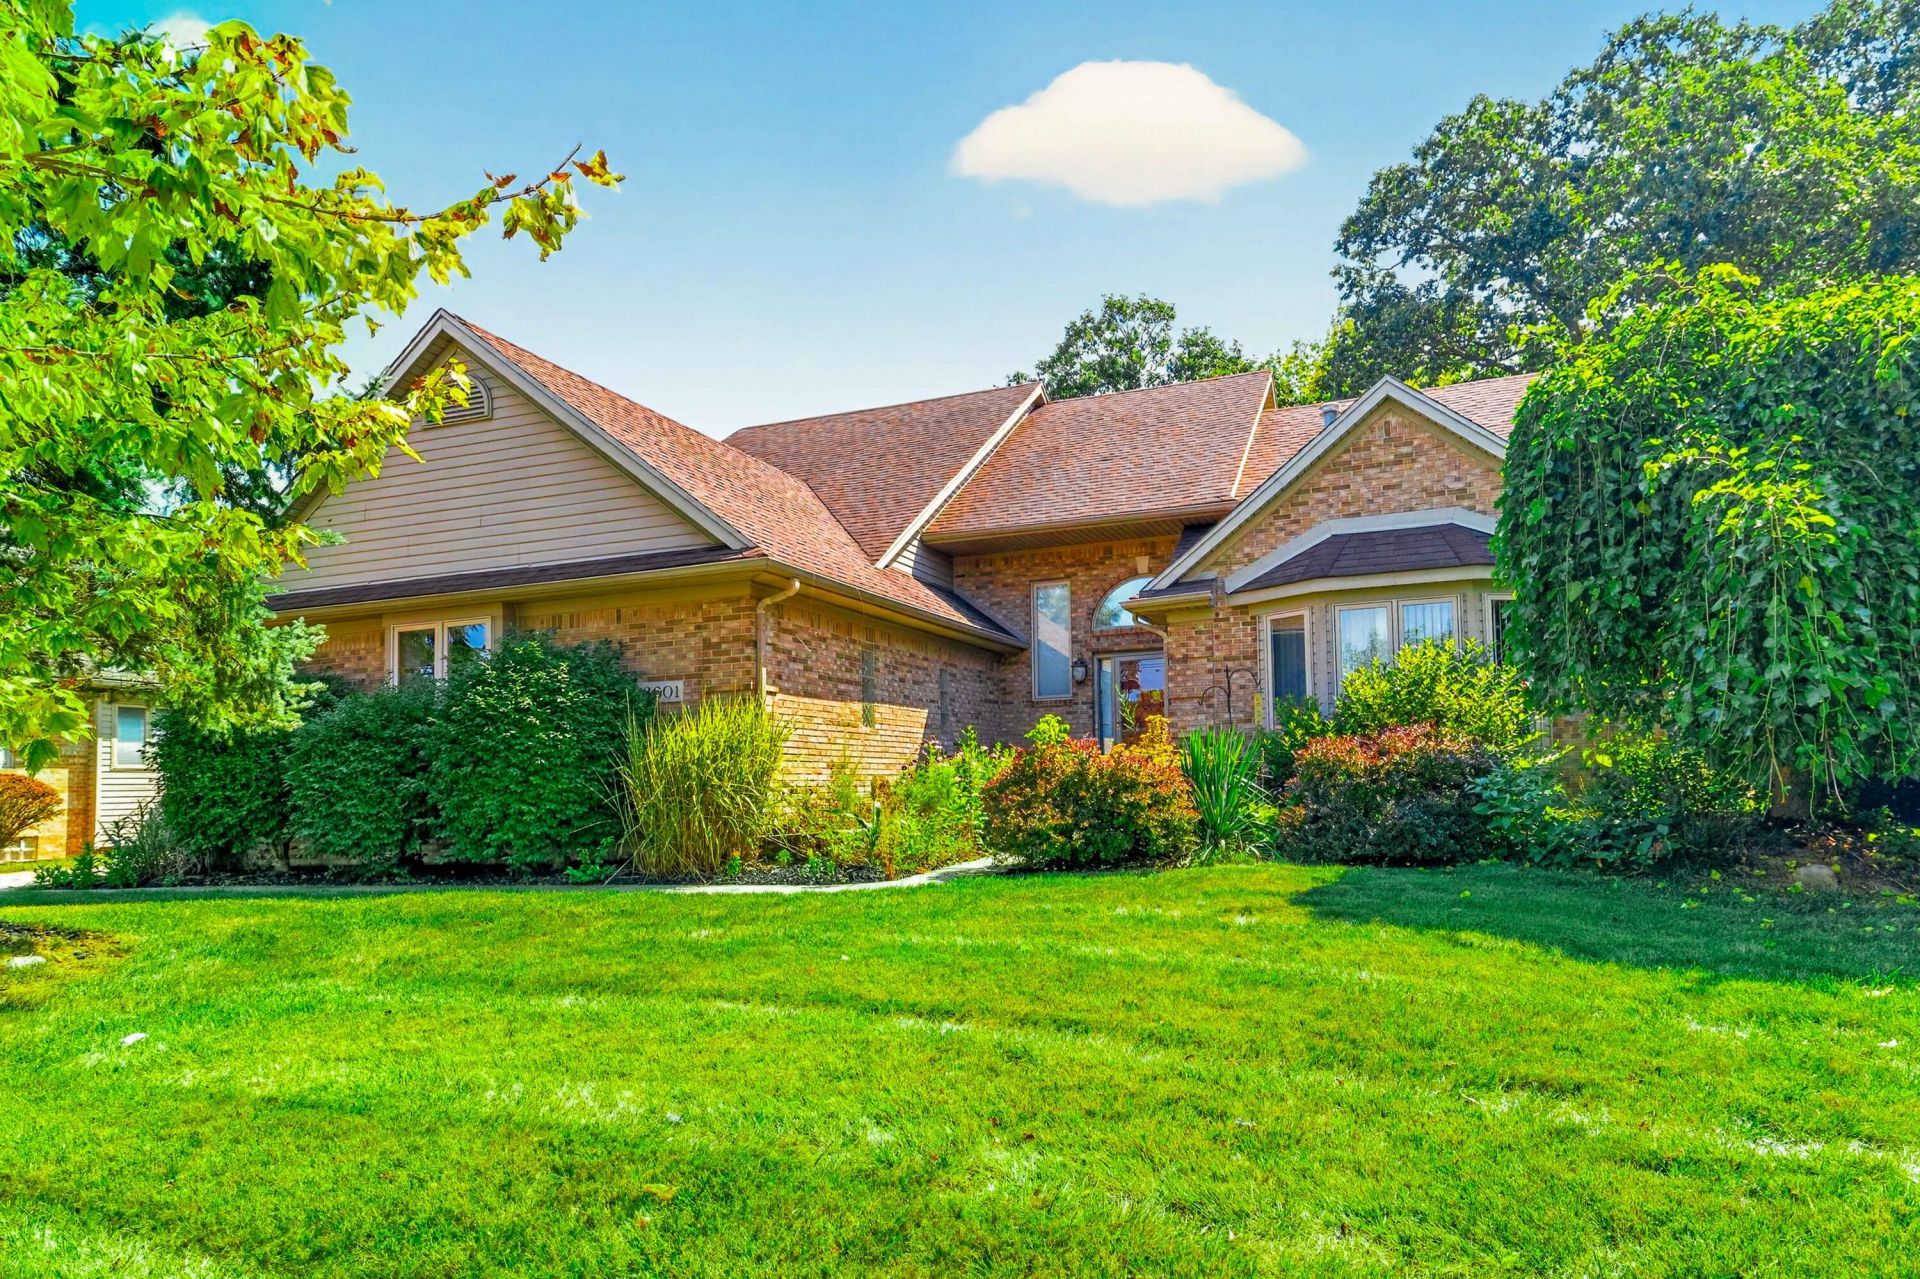
MULTIPLE OFFER SITUATION - HIGHEST/BEST DUE WEDNESDAY 8/12/2026 BY 5PM. WONDERFUL OPPORTUNITY IN FOX CHASE SUB. LOCATED AT THE BACK OF THE SUB WITH WOODED AREA BEHIND. STATELY TWO STORY. 4 BEDROOMS. MAIN FLOOR PRIMARY SUITE. DEN. LIVING ROOM WITH SKY HIGH CEILINGS AND GAS FIREPLACE. FORMAL DINING. KITCHEN WITH CENTER ISLAND AND EATING NOOK. FIRST FLOOR POWDER ROOM AND LAUNDRY. SECOND STORY BRIDGE OVERLOOKING LIVING ROOM FEATURES THREE ADDITIONAL BEDROOMS AND FULL BATHS. THIS ONE IS SURE TO BE A STUNNER WITH YOUR FINISHING TOUCHES AND PERSONALIZATION. BUYER TO ASSUME ALL REPAIRS AND OBTAIN THE C OF A FROM THE CITY OF TAYLOR - INSPECTION BEING DONE 8/13/2026 AND REPORT TO BE UPLOADED IN DOCS ASAP. BUYER AND BUYER AGENT TO VERIFY ALL INFORMATION.
Property Features
Property Type: Residential - Single Family
Basement: Full
Cooling: Central Air
Fireplaces: 1
Garage: 2.5 car attached
Heating: Forced Air
Home Style: Traditional
Lot Size: 0.21 Acres
Roof Type: Asphalt
Taxes: $6,865
Year Built: 2001
Feature Descriptions
Appliances: Dishwasher, Disposal, Microwave, Range, Refrigerator
Days on Site: 3
Exterior: Brick
Fireplace: Gas Log, Living Room
Fireplace Y/N: Yes
Flooring: Carpet, Ceramic Tile, Vinyl, Wood
HOA: Yes
HOA Fee: 434/Annually
Interior: Center Island
Laundry: Laundry Room, Main Level
Lot: Sidewalk, Cul-De-Sac
Lot Dimensions: 72X129
Parcel Number: 60-066-04-0016-000
Parking: Garage Faces Side, Garage Door Opener, Attached
Patio/Porch: Patio, Porch(es)
Road Surface: Paved
Rooms Total: 11
Sewer: Public
Spa Features: Whirlpool Tub
Sub Type: Single Family Residence
Utilities: Natural Gas Connected, Cable Connected
Water: Public
Local Schools
School District: Taylor
Listed By / Shown By
Listed By
Agency Name: Century 21 Riverpointe
Agent Name: Jennifer Kish
Agency Phone: 734-671-3020

Shown By
Agent Name: Amy Griffith
Agent Phone: (734) 273-9083
Agency Title: Key Realty
 | The property comes from the Member MLS's of the Michigan Regional Information Center, LLC (MichRIC). Copyright 2026 Michigan Regional Information Center, LLC (MichRIC). All rights reserved. Information deemed reliable, but not guaranteed. Data Last Updated 08/14/2026. |
Estimate Your Payment
Estimated Payment
$ 2,514.26 per month $1,845.93 Principal & Interest $572.08 Property Tax $96.25 Homeowner's Insurance
13601 Chestnut Lane | MLS# 26041651
This single family home located at 13601 Chestnut Lane, Taylor, MI 48180 is currently listed for sale with an asking price of $330,000. This property was built in 2001 and has 4 bedrooms and 2 full and 1 partial baths with 2641 sq. ft. Chestnut Lane is located in the FOX CHASE SUB subdivision within the Taylor school district. Search FOX CHASE SUB real estate on amygriffith.ikeyrealty.com today.