
BEDS4
BATHS1 full 1 partial
SQUARE FEET1,120
MLS#201842398
STATUSActive
PROPERTY TYPEResidential -
SUBDIVISIONWildwood Shores Sub
SCHOOLWolverine
Property Description
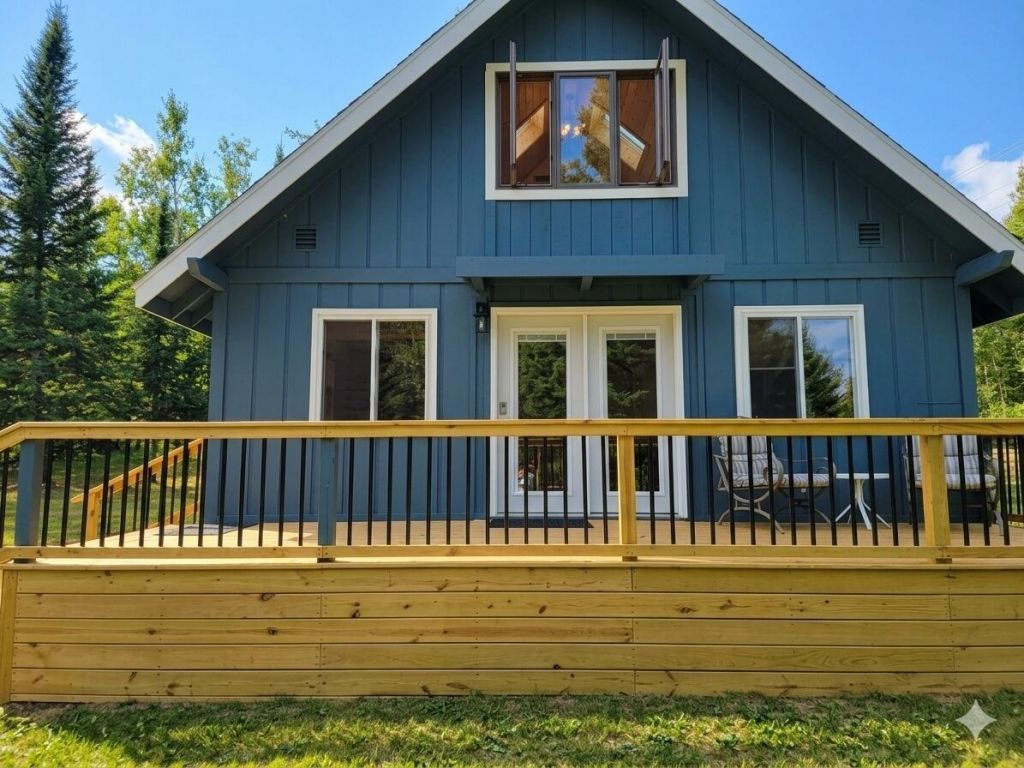
Welcome to your ultimate Up North getaway or year-round oasis! This beautifully newly renovated home is completely move-in ready.The versatile layout features 4 bedrooms. The fourth bedroom functions perfectly as a home office and laundry room combo! Step inside to find a spacious kitchen perfect for cooking and entertaining. The home also includes 1 full bathroom and a convenient 1/2 bath.Nestled on a large corner lot, the property features dual driveway access from both roads. There is also plenty of room to build your dream pole barn. Enjoy the outdoors on your brand-new deck.Location is everything here! You are just a mile from the Pigeon River Forest and groomed snowmobile trails. New Roof August 2026. The Sturgeon River and thrilling ATV trails are also right nearby Water lovers will rejoice with Wildwood Lake just steps away. This 222-acre, all-sports lake is perfect for boating, tubing, and fishing. For just $75 a year, the optional association grants you exclusive access to a private cement boat launch. You can also rent the community clubhouse for your larger gatherings.Do not miss out on this perfect blend of modern comfort and outdoor adventure!
Property Features
Property Type: Residential -
Basement: None
Heating: Natural Gas
Lot Size: 0.46 Acres
Amenities
Doorwall
1st Flr Primary Bdrm
Doorwall
1st Flr Primary Bdrm
Deck
Shed
Feature Descriptions
Appliances: Dryer, Microwave, Refrigerator, Washer
Date active: 2026-08-24
Days on Site: 57
Exterior: Shingles, Wood
Financing Available: Cash, Conventional Mortgage, FHA, VA
Foundation: Crawl
Heating Y/N: Yes
Laundry: Main Level
Lot Dimensions: 141.40 X 200.00
Mineral Rights: No
Parcel Number: 251-W15-000-001-00
Road Surface: Paved, Maintained
Sewer: Septic Tank
SQFT Above Grade: 1120
Water: Well
Room Sizes
Bathroom 1: 8 X 5 Level - 1st
Bathroom 2: 7.5 X 3.5 Level - 2nd
Bedroom 1: 11 X 10 Level - 1st
Bedroom 2: 10 X 9.5 Level - 1st
Bedroom 3: 15.5 X 10 Level - 2nd
Bedroom 4: 15 X 14 Level - 2nd
Dining Room: 12 X 8 Level - 1st
Kitchen: 12 X 8 Level - 1st
Living Room: 15.5 X 14 Level - 1st
Local Schools
High School: Wolverine
Elementary School: Wolverine
School District: Wolverine
Listed By / Shown By
Listed By
Agency Name: Community Choice Realty Associates, LLC
Agency Phone: 734-992-5515
Shown By
Agent Name: Amy Griffith
Agent Phone: (734) 273-9083
Agency Title: Key Realty

Estimate Your Payment
Estimated Payment
$ 1,353.05 per month $1,286.00 Principal & Interest $0.00 Property Tax (data not provided by mls) $67.05 Homeowner's Insurance
15020 Valley Drive | MLS# 201842398
This home located at 15020 Valley Drive, Wolverine, MI 49799 is currently listed for sale with an asking price of $229,900. This property has 4 bedrooms and 1 full and 1 partial baths with 1120 sq. ft. Valley Drive is located in the Wildwood Shores Sub subdivision within the Wolverine school district. Search Wildwood Shores Sub real estate on amygriffith.ikeyrealty.com today.