
BEDS3
BATHS3 full
SQUARE FEET2,561
MLS#26043434
STATUSActive
PROPERTY TYPEResidential - Single Family
SUBDIVISIONSummit Pointe
SCHOOLRockford
Property Description
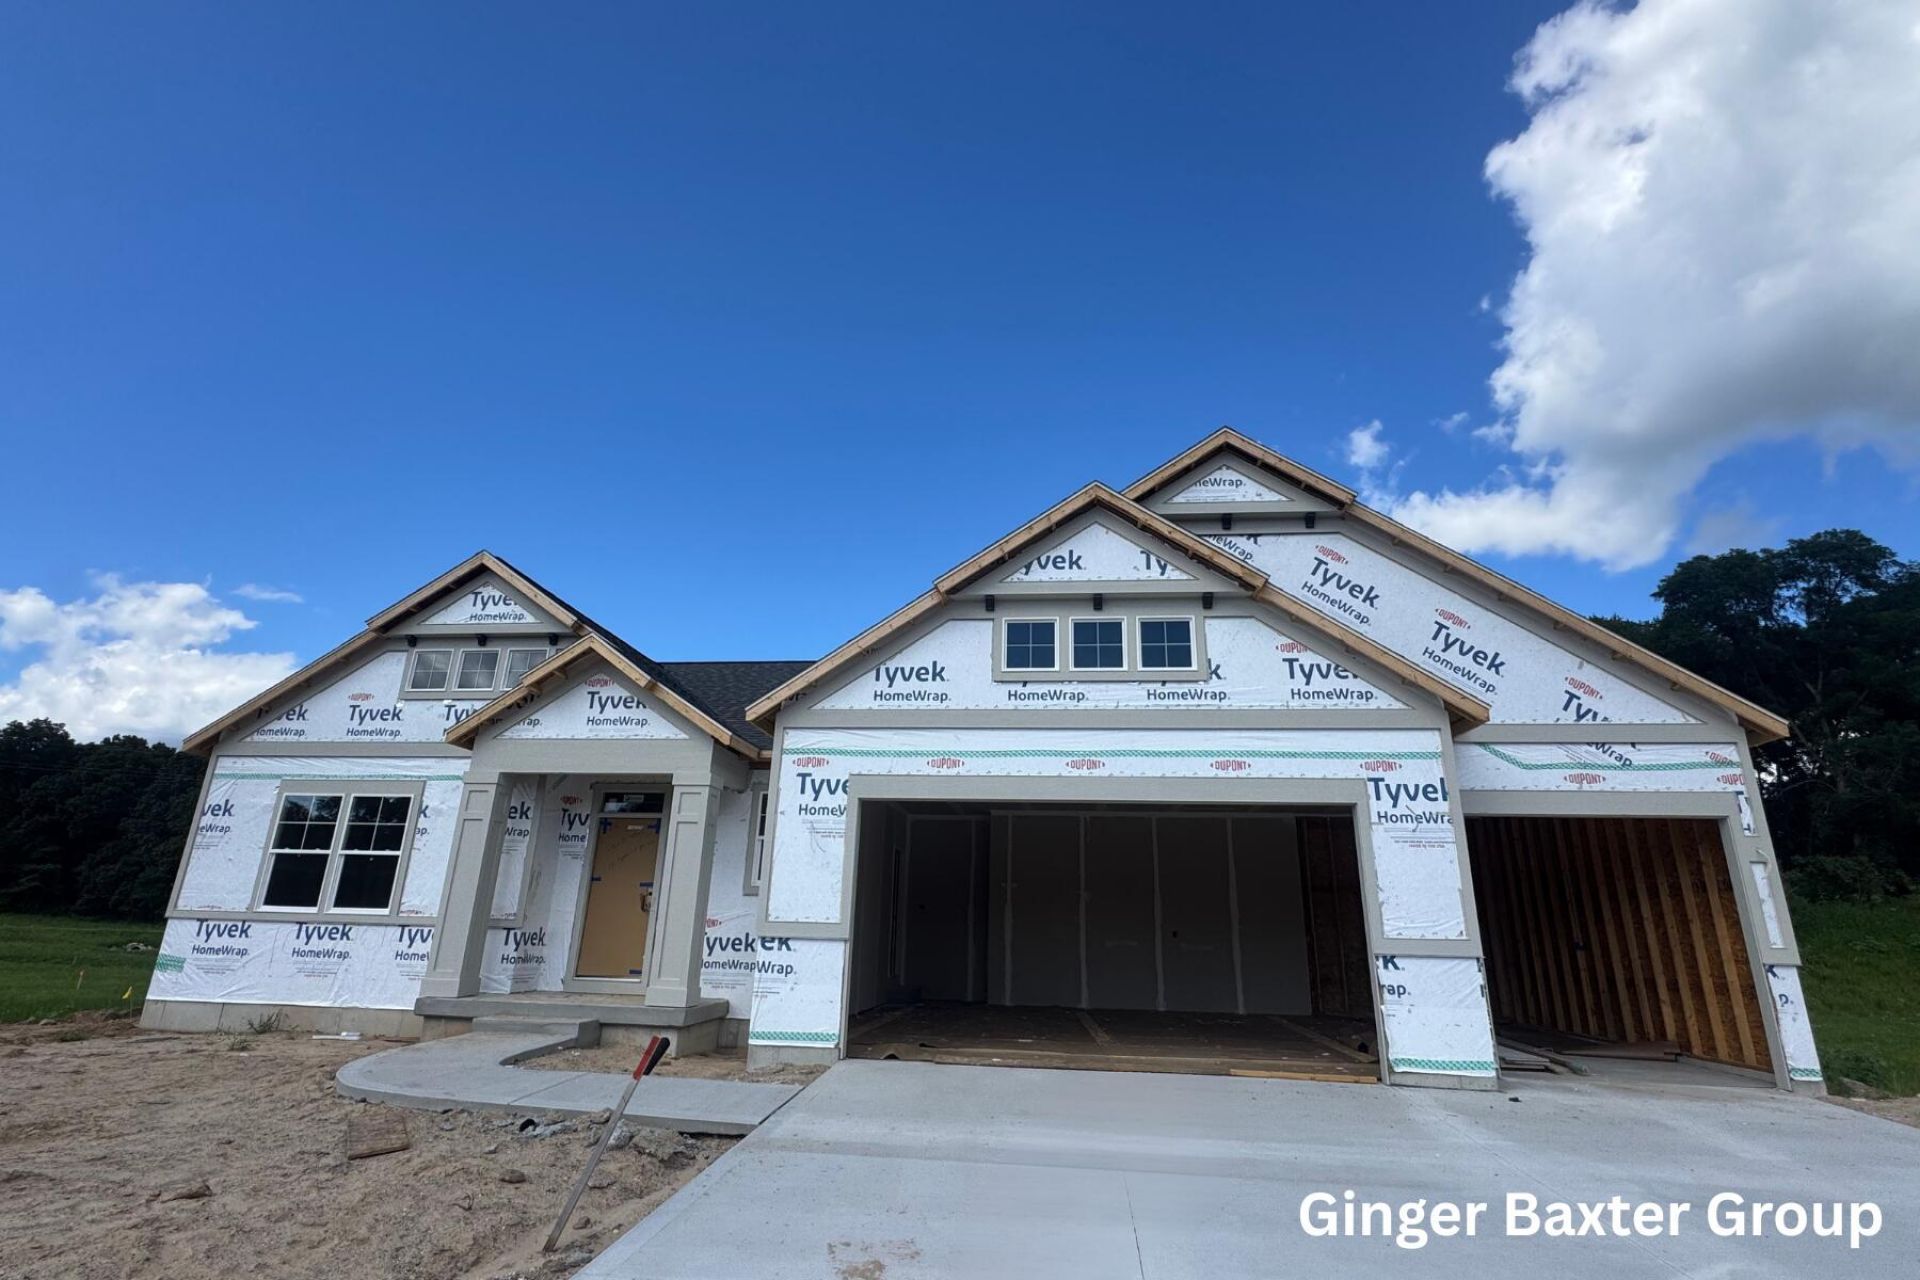
Welcome to this charming cottage-style ranch, where thoughtful design meets everyday comfort. The main level features 2 bedrooms and 2 full baths, including a private primary suite with a spacious walk-in closet, dual vanity, and separate water closet. The open-concept living area flows from a welcoming foyer into a bright great room, dining space, and a stylish kitchen with a curved island and snack ledge. A convenient mudroom and main-floor laundry add ease to your routine. Downstairs, enjoy a finished rec room, third bedroom, full bath, and ample storage. Best of all, you are just minutes from vibrant downtown Rockford, where you can enjoy local dining, riverfront parks, and boutique shopping! This is the Whitby floor plan by JTB Homes. Estimated completion October 2026.
Property Features
Property Type: Residential - Single Family
Basement: Daylight
Cooling: Central Air
Fireplaces: 1
Garage: 3 car attached
Heating: Forced Air
Home Style: Ranch
Lot Size: 0.34 Acres
Roof Type: Shingle
Taxes: $0
Year Built: 2026
Feature Descriptions
Appliances: Humidifier, Dishwasher, Disposal, Microwave, Oven, Range, Refrigerator
Days on Site: 4
Exterior: Stone, Vinyl Siding
Fireplace: Living Room
Fireplace Y/N: Yes
Flooring: Carpet, Vinyl
Home Warranty: Yes
Interior: Ceiling Fan(s), Broadband, Garage Door Opener, Center Island, Pantry
Laundry: Gas Dryer Hookup, Laundry Room, Main Level, Washer Hookup
Lot: Sidewalk
Lot Dimensions: 90x130
Parcel Number: 41-06-36-302-006
Parking: Garage Faces Front, Attached
Patio/Porch: Deck
Road Surface: Paved
Rooms Total: 12
Sewer: Public
Sub Type: Single Family Residence
Utilities: Phone Available, Natural Gas Available, Electricity Available, Cable Available, Natural Gas Connected
Water: Public
Window: Screens, Insulated Windows
Local Schools
High School: Rockford High School
Middle School: North Rockford Middle School
Elementary School: Valley View Elementary School
School District: Rockford
Listed By / Shown By
Listed By
Agency Name: Keller Williams GR North
Agent Name: Ginger Baxter
Agency Phone: 616-447-9100

Shown By
Agent Name: Amy Griffith
Agent Phone: (734) 273-9083
Agency Title: Key Realty
 | The property comes from the Member MLS's of the Michigan Regional Information Center, LLC (MichRIC). Copyright 2026 Michigan Regional Information Center, LLC (MichRIC). All rights reserved. Information deemed reliable, but not guaranteed. Data Last Updated 08/23/2026. |
Estimate Your Payment
Estimated Payment
$ 3,737.22 per month $3,552.01 Principal & Interest $0.00 Property Tax (data not provided by mls) $185.21 Homeowner's Insurance
151 Summit Pointe Drive, Unit 6 | MLS# 26043434
This single family home located at 151 Summit Pointe Drive, Unit 6, Rockford, MI 49341 is currently listed for sale with an asking price of $635,000. This property was built in 2026 and has 3 bedrooms and 3 full baths with 2561 sq. ft. Summit Pointe Drive, Unit 6 is located in the Summit Pointe subdivision within the Rockford school district. Search Summit Pointe real estate on amygriffith.ikeyrealty.com today.