
BEDS3
BATHS2 full 1 partial
SQUARE FEET2,400
MLS#26060927
STATUSActive
PROPERTY TYPEResidential - Single Family
SCHOOLDetroit
Property Description
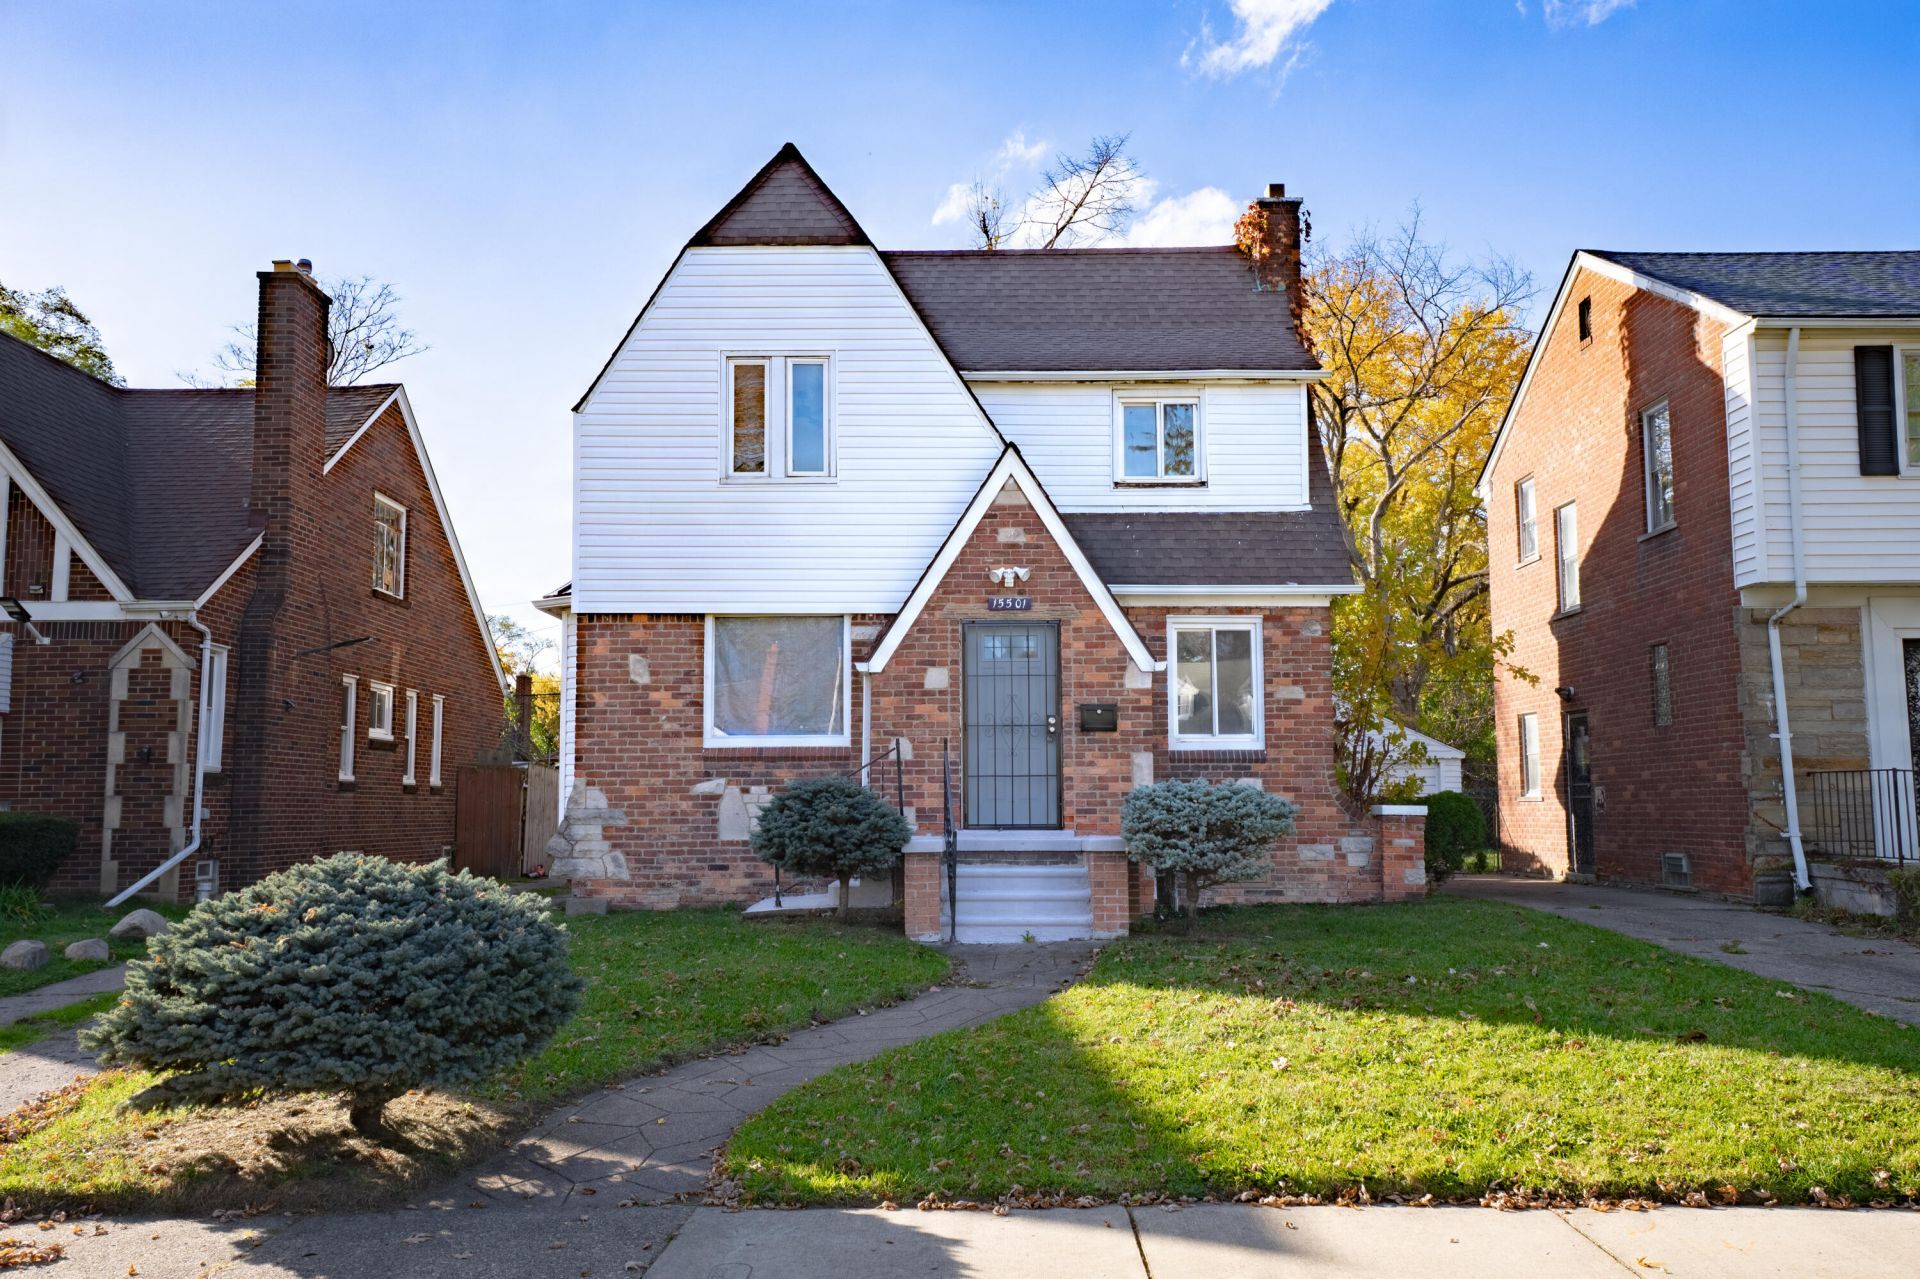
**Welcome to 15501 Whitcomb St. in Detroit, MI!**Step into this beautifully renovated single-family home, originally built in 1931, where classic character meets modern updates. This home offers a blend of timeless charm, functional living space, and versatility throughout.The upper level features three spacious bedrooms, a full bathroom, and an additional bonus room that can be tailored to fit your needs?whether you envision a home office, playroom, or additional flex space.The main level offers an inviting living room, a spacious dining area perfect for entertaining, a full kitchen with a cozy breakfast nook, a convenient half bath, and access to the backyard.The lower level features a basement with an additional full bathroom, offering even more functional space and possibilities to suit your lifestyle.With its recent renovations, original character, and flexible layout, this home presents a wonderful opportunity for homeowners looking for comfort, charm, and room to make
Property Features
Property Type: Residential - Single Family
Basement: Crawl Space
Cooling: Central Air
Fenced: Yes
Fireplaces: 1
Garage: 2
Heating: Forced Air
Home Style: Traditional
Lot Size: 0.12 Acres
Roof Type: Shingle
Taxes: $2,196
Year Built: 1931
Feature Descriptions
Appliances: Dishwasher, Oven, Refrigerator
Exterior: Brick, Vinyl Siding
Fencing: Fenced Back
Fireplace: Living Room
Fireplace Y/N: Yes
Flooring: Carpet
Laundry: Electric Dryer Hookup, Gas Dryer Hookup, In Basement
Lot Dimensions: 40x130
Parcel Number: 22047978.
Parking: Garage Faces Front, Detached
Patio/Porch: Porch(es)
Road Surface: Paved
Rooms Total: 9
Sewer: Public
Sub Type: Single Family Residence
Water: Public
Room Sizes
Primary Bedroom: 14.00 X 12.00 Level - Upper
Bedroom 2: 12.00 X 9.00 Level - Upper
Bedroom 3: 12.00 X 9.00 Level - Upper
Office: 14.00 X 7.00 Level - Upper
Local Schools
School District: Detroit
Listed By / Shown By
Listed By
Agency Name: KW Advantage
Agent Name: Natalie Morgan
Agency Phone: 248-380-8800

Shown By
Agent Name: Amy Griffith
Agent Phone: (734) 273-9083
Agency Title: Key Realty
 | The property comes from the Member MLS's of the Michigan Regional Information Center, LLC (MichRIC). Copyright 2026 Michigan Regional Information Center, LLC (MichRIC). All rights reserved. Information deemed reliable, but not guaranteed. Data Last Updated 11/19/2026. |
Estimate Your Payment
Estimated Payment
$ 1,360.08 per month $1,118.74 Principal & Interest $183.00 Property Tax $58.33 Homeowner's Insurance
15501 Whitcomb | MLS# 26060927
This single family home located at 15501 Whitcomb, Detroit, MI 48227 is currently listed for sale with an asking price of $200,000. This property was built in 1931 and has 3 bedrooms and 2 full and 1 partial baths with 2400 sq. ft. Whitcomb is located within the Detroit school district. Search Detroit real estate on amygriffith.ikeyrealty.com today.