
BEDS4
BATHS2 full 1 partial
SQUARE FEET2,716
MLS#26035134
STATUSActive
PROPERTY TYPEResidential - Single Family
SUBDIVISIONHathaway Lakes
SCHOOLSpring Lake
Property Description
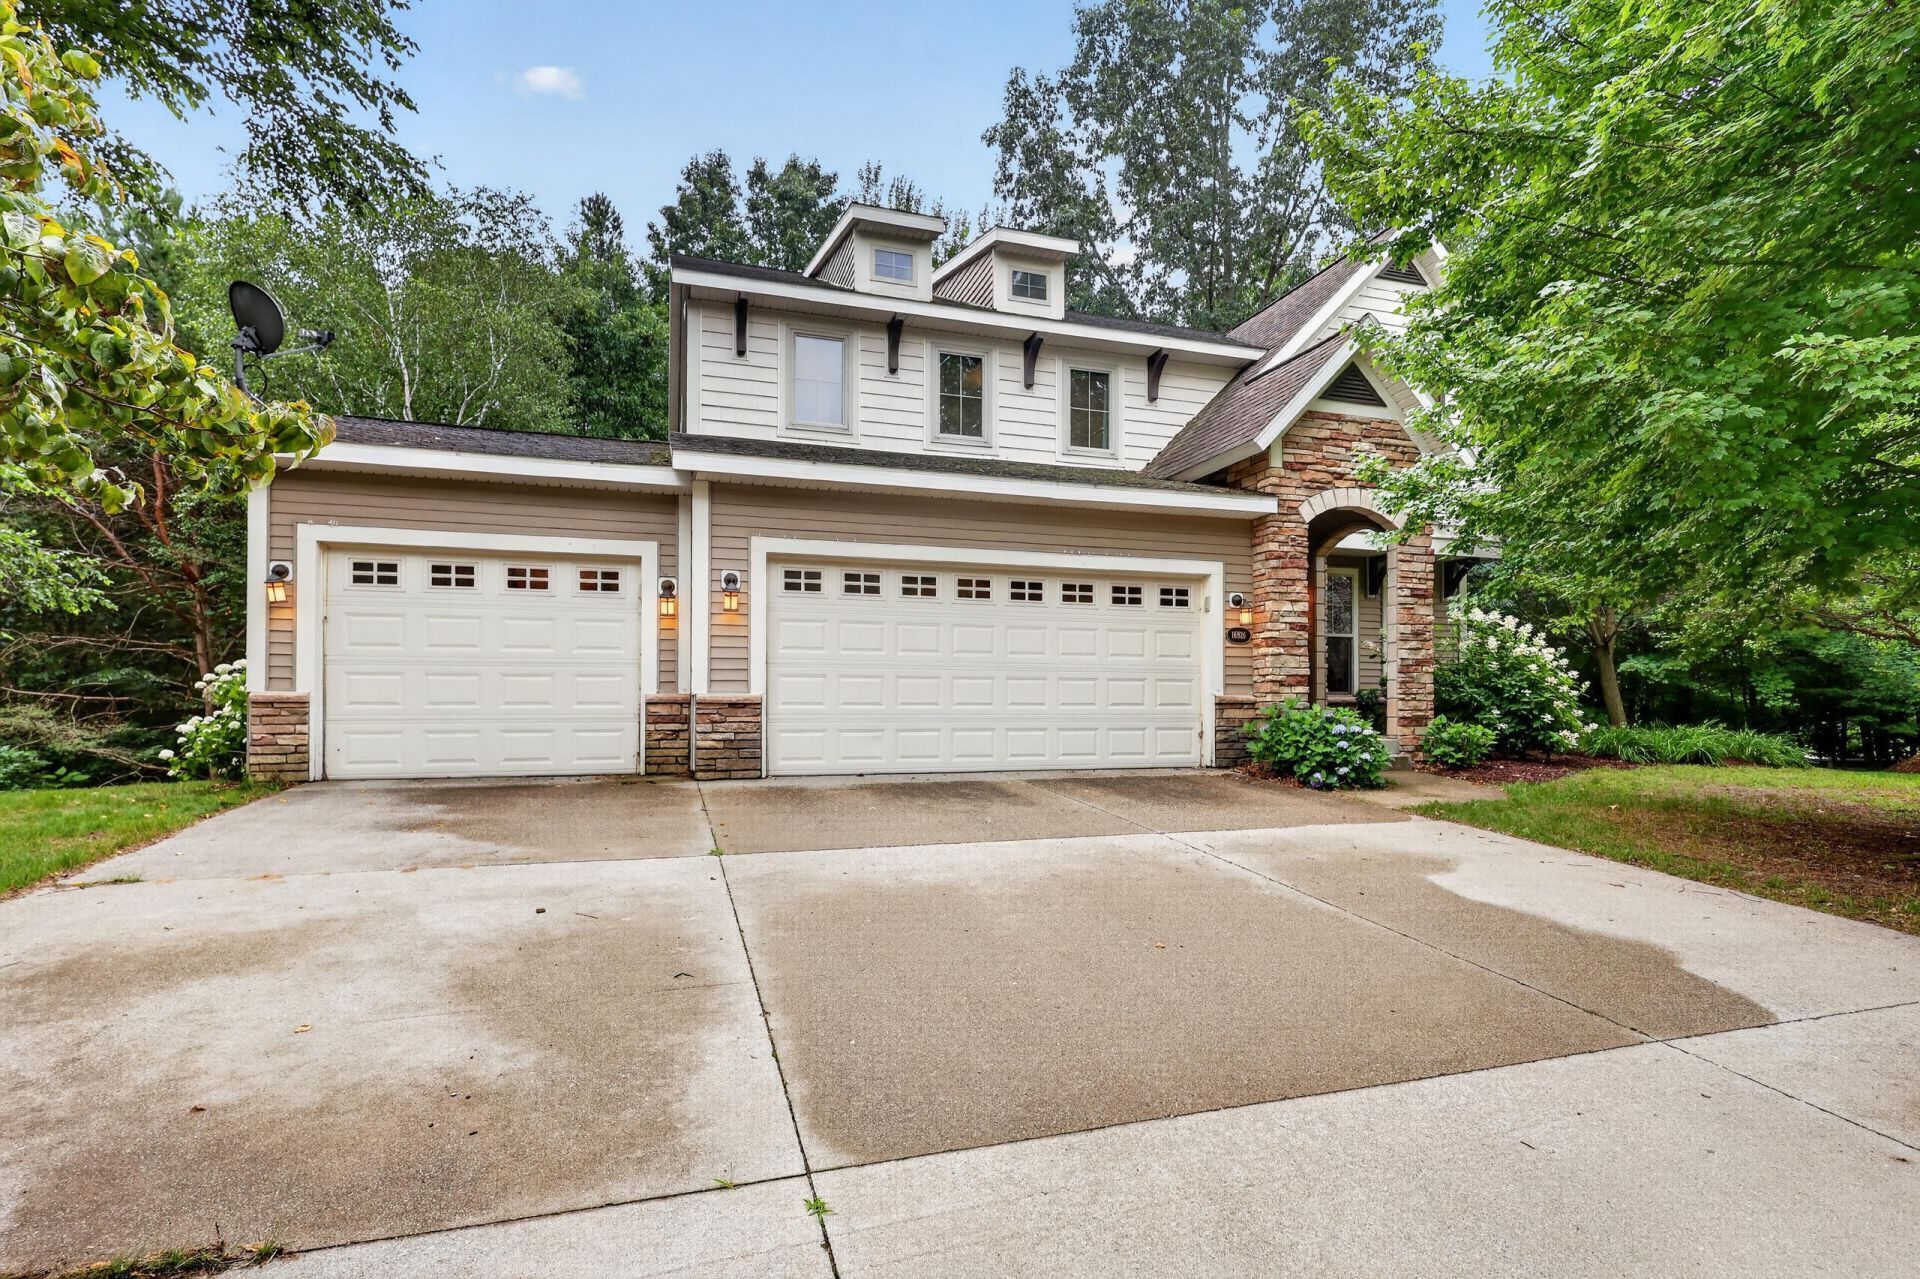
THIS IS IT! Welcome home to this 4 bed, 3 bath residence on a half-acre wooded lot in Hathaway Lakes, within the premier Spring Lake School District. The open-concept main level boasts hardwood floors and a unique two-sided fireplace connecting the living and family rooms. The gourmet kitchen features granite countertops, a center island, a massive walk-in pantry, and a mudroom transition. Upstairs, enjoy brand-new plush carpeting and a massive primary suite with a soaking tub, separate shower, and dual walk-in closets. The beautifully finished daylight walkout lower level offers a large recreation room and space ready to frame for a 5th bedroom. Relax on your private deck with serene views, and enjoy resort-style HOA amenities including a clubhouse, fitness center, outdoor pool, and NorthBank Trail access. Unbeatable location with easy I-96 access for quick commutes to Grand Rapids or the lakeshore. Schedule your tour today!
Property Features
Property Type: Residential - Single Family
Basement: Walk-Out Access
Cooling: Central Air
Fireplaces: 1
Garage: 3 car attached
Heating: Forced Air
Home Style: Traditional
Lot Size: 0.55 Acres
Roof Type: Asphalt
Taxes: $8,214
Year Built: 2010
Feature Descriptions
Appliances: Humidifier, Dishwasher, Disposal, Dryer, Oven, Refrigerator, Washer
Association Amenities: Clubhouse, Fitness Center, Pool, Trail(s)
Association Fee Includes: None
Days on Site: 2
Exterior: Stone, Vinyl Siding
Fireplace: Family Room, Gas Log, Living Room
Fireplace Y/N: Yes
Flooring: Carpet, Tile, Wood
HOA Fee: 550/Annually
Interior: Ceiling Fan(s), Garage Door Opener, Center Island, Eat-in Kitchen, Pantry
Laundry: Laundry Room, Upper Level
Lot: Wooded, Cul-De-Sac
Lot Dimensions: 55x 170 x 85 x 178 x 146
Parcel Number: 70-04-17-361-014
Parking: Attached
Patio/Porch: Deck
Road Surface: Paved
Rooms Total: 11
Sewer: Public
Sub Type: Single Family Residence
Utilities: Phone Available, Natural Gas Available, Electricity Available, Cable Available, Natural Gas Connected
Water: Public
Window: Low-Emissivity Windows, Screens, Window Treatments
Wooded: Yes
Local Schools
School District: Spring Lake
Listed By / Shown By
Listed By
Agency Name: Bellabay Realty LLC
Agent Name: Gabriel E Clark
Agency Phone: 616-871-9200

Shown By
Agent Name: Amy Griffith
Agent Phone: (734) 273-9083
Agency Title: Key Realty
 | The property comes from the Member MLS's of the Michigan Regional Information Center, LLC (MichRIC). Copyright 2026 Michigan Regional Information Center, LLC (MichRIC). All rights reserved. Information deemed reliable, but not guaranteed. Data Last Updated 07/12/2026. |
Estimate Your Payment
Estimated Payment
$ 3,744.90 per month $2,908.73 Principal & Interest $684.50 Property Tax $151.67 Homeowner's Insurance
16826 Birchview Drive | MLS# 26035134
This single family home located at 16826 Birchview Drive, Nunica, MI 49448 is currently listed for sale with an asking price of $520,000. This property was built in 2010 and has 4 bedrooms and 2 full and 1 partial baths with 2716 sq. ft. Birchview Drive is located in the Hathaway Lakes subdivision within the Spring Lake school district. Search Hathaway Lakes real estate on amygriffith.ikeyrealty.com today.