
BEDS3
BATHS2 full 1 partial
SQUARE FEET1,990
MLS#26040943
STATUSPending
PROPERTY TYPEResidential - Condominium
SCHOOLByron Center
Property Description
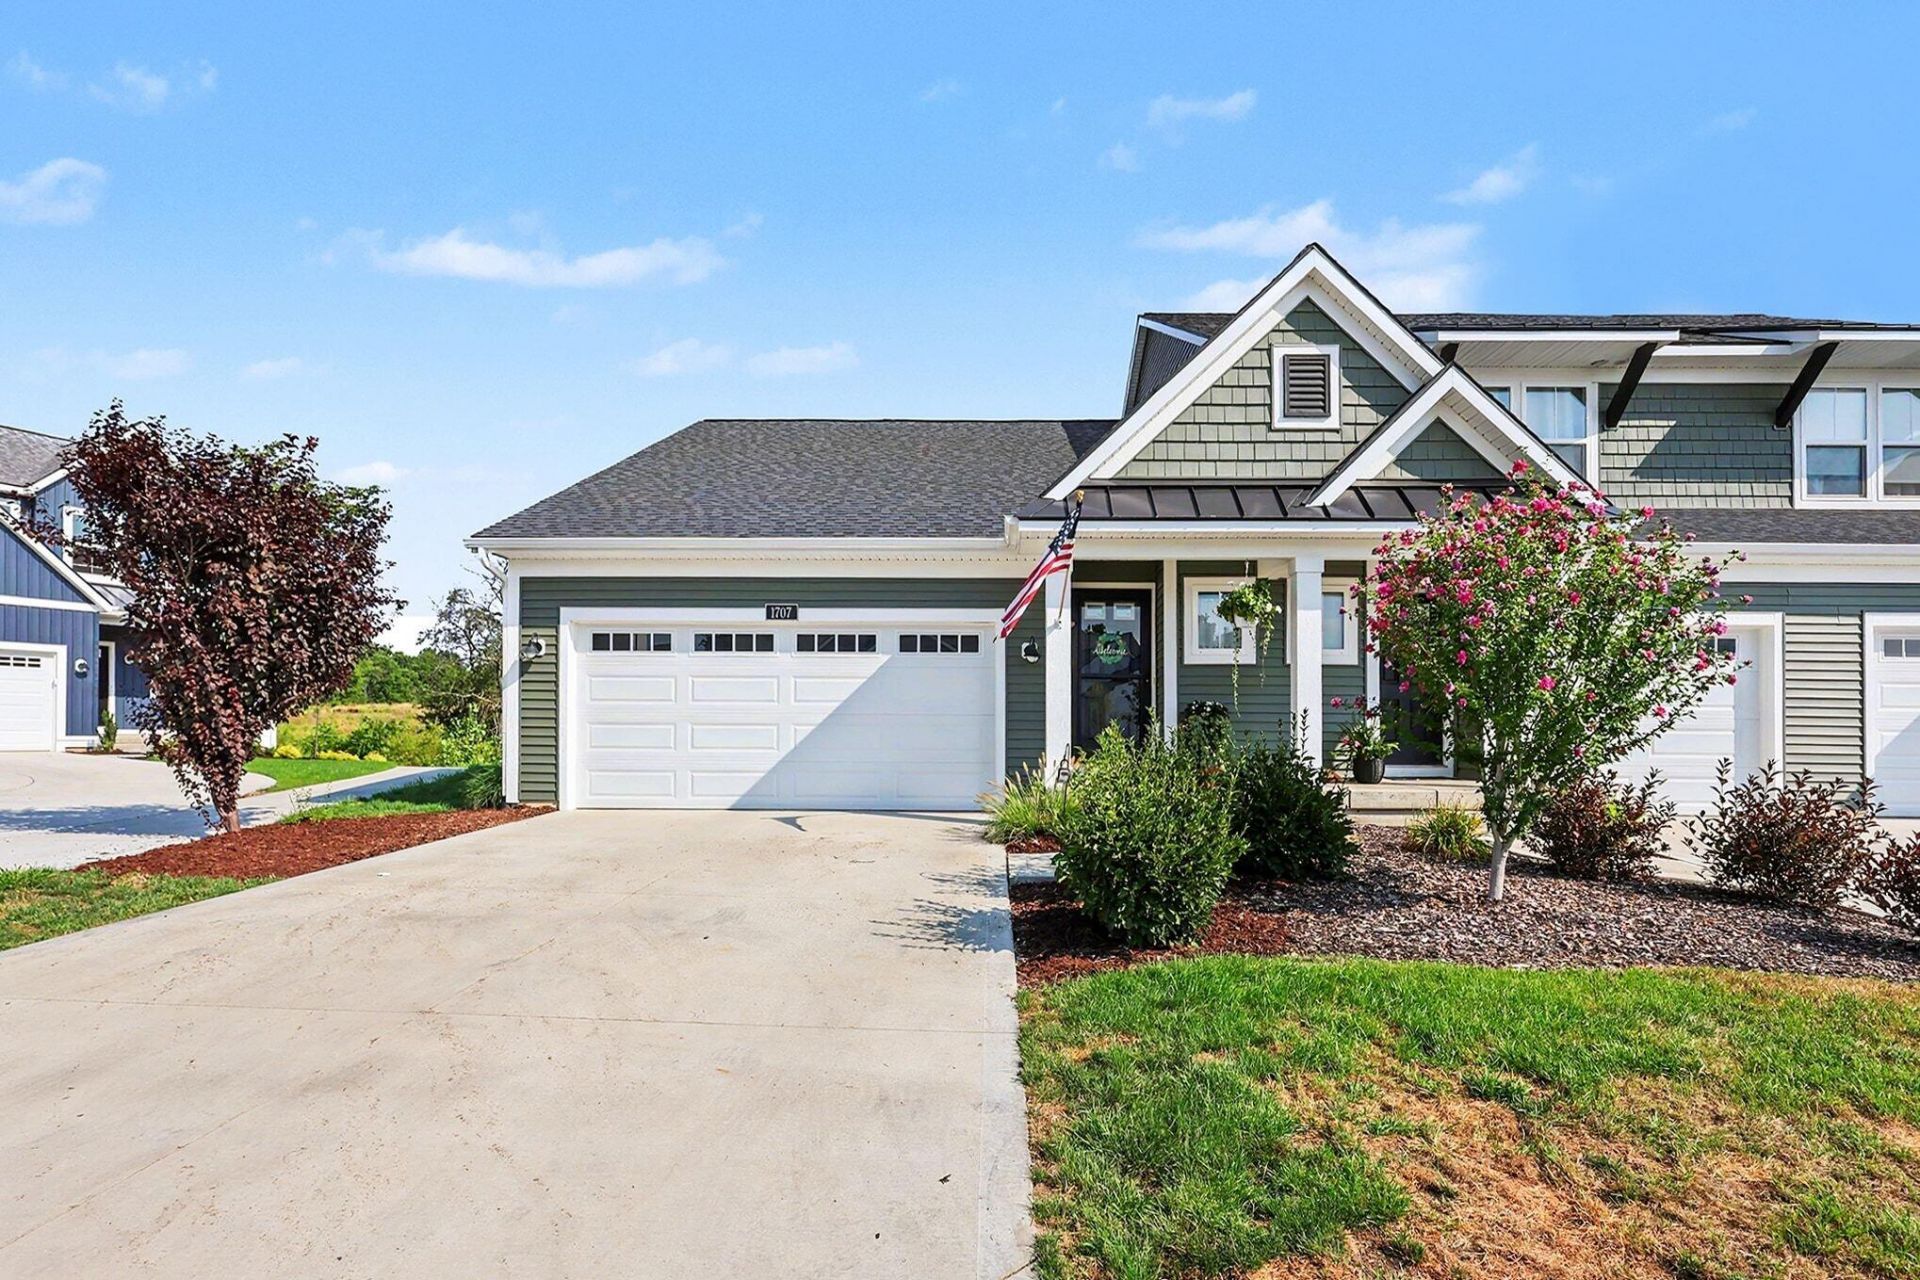
Discover your dream home with immediate occupancy in this breathtaking 3-bedroom, 2.5-bathroom condo, where no expense has been spared. From the moment you step inside, youll be captivated by the thoughtful design and high-end finishes that define this exceptional property. This is more than just a condo; its a sanctuary crafted for comfort, style, and sophisticated living. All information deemed reliable and not guaranteed. Buyers responsible to verify all information.
Property Features
Property Type: Residential - Condominium
Basement: Daylight
Cooling: Central Air
Garage: 2 car attached
Heating: Forced Air
Home Style: Ranch
Roof Type: Metal, Shingle
Taxes: $5,529
Year Built: 2023
Feature Descriptions
Appliances: Humidifier, Dishwasher, Disposal, Dryer, Microwave, Oven, Range, Refrigerator, Washer
Association Amenities: Pets Allowed, Playground
Association Fee Includes: Water, Trash, Snow Removal, Sewer, Lawn/Yard Care
Days on Site: 13
Exterior: Vinyl Siding
Flooring: Carpet, Vinyl, Wood
HOA: Yes
HOA Fee: 280/Monthly
Interior: Ceiling Fan(s), Broadband, Garage Door Opener, Center Island, Eat-in Kitchen, Pantry
Laundry: Laundry Closet, Laundry Room, Lower Level, Main Level
Lot: Cul-De-Sac
Parcel Number: 41-21-22-239-020
Parking: Garage Faces Front, Garage Door Opener, Attached
Patio/Porch: Covered, Deck, Porch(es)
Rooms Total: 5
Sewer: Public
Sub Type: Condominium
Utilities: Electricity Available, Cable Available, Natural Gas Connected, Storm Sewer
Water: Public
Window: Screens, Insulated Windows, Window Treatments
Local Schools
High School: Byron Center High School
Middle School: Byron Center West Middle School
Elementary School: Byron Area Elementary School
School District: Byron Center
Listed By / Shown By
Listed By
Agency Name: Keller Williams Lakeshore
Agent Name: Lori Anderson
Agency Phone: 616-546-2500

Shown By
Agent Name: Amy Griffith
Agent Phone: (734) 273-9083
Agency Title: Key Realty
 | The property comes from the Member MLS's of the Michigan Regional Information Center, LLC (MichRIC). Copyright 2026 Michigan Regional Information Center, LLC (MichRIC). All rights reserved. Information deemed reliable, but not guaranteed. Data Last Updated 08/20/2026. |
Estimate Your Payment
Estimated Payment
$ 2,932.02 per month $2,348.80 Principal & Interest $460.75 Property Tax $122.47 Homeowner's Insurance
1707 SW Thyme Drive Sw | MLS# 26040943
This condo located at 1707 SW Thyme Drive Sw, Byron Center, MI 49315 is currently listed for sale with an asking price of $419,900. This property was built in 2023 and has 3 bedrooms and 2 full and 1 partial baths with 1990 sq. ft. SW Thyme Drive Sw is located within the Byron Center school district. Search Byron Center real estate on amygriffith.ikeyrealty.com today.