
BEDS4
BATHS1 full 1 partial
SQUARE FEET2,570
MLS#26040939
STATUSActive
PROPERTY TYPEResidential - Single Family
SCHOOLGrand Haven
Property Description
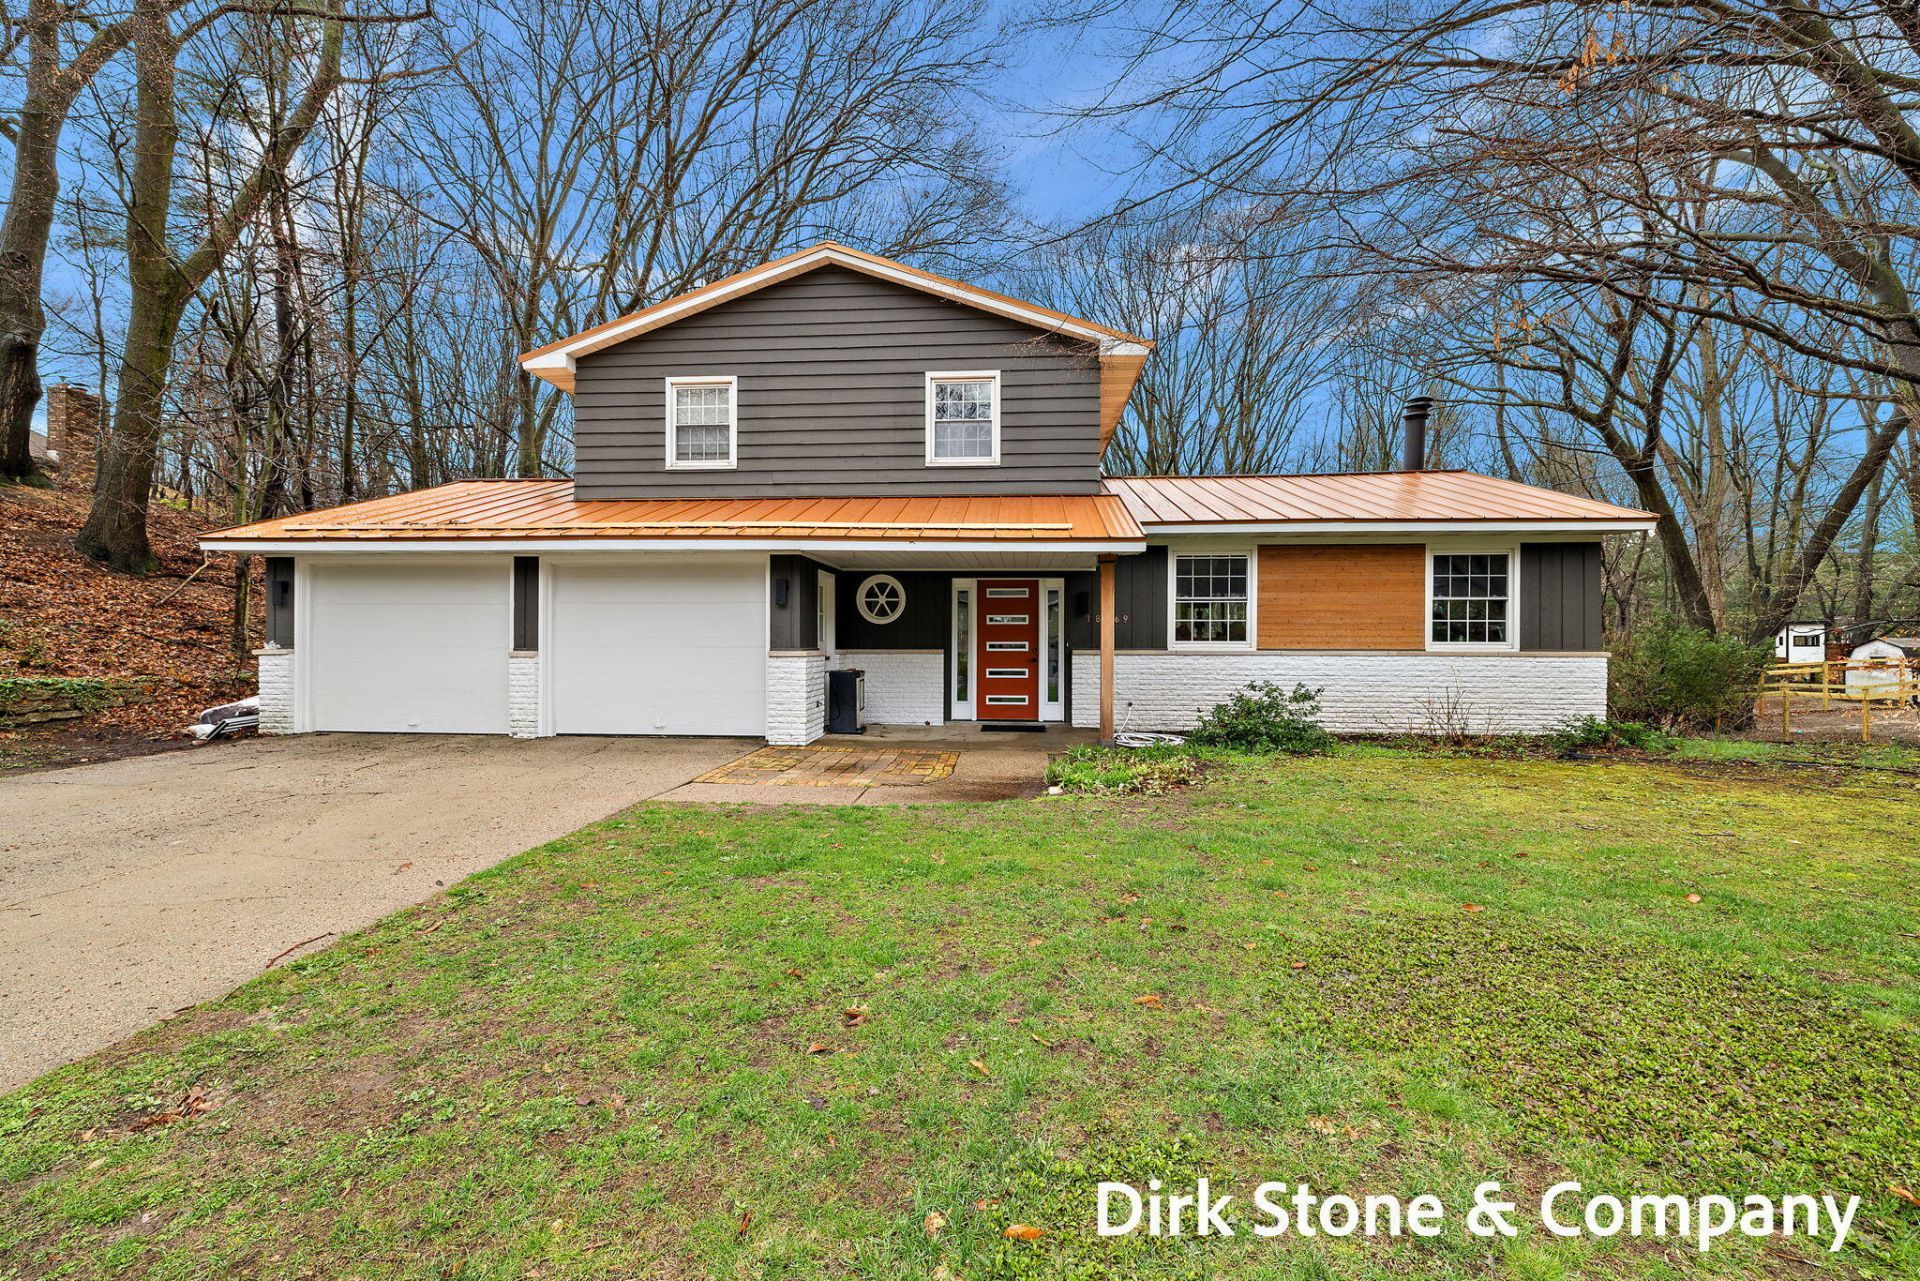
Welcome to this spacious home in the highly desirable Holiday Hills neighborhood! Designed with entertaining in mind, this home offers generous living spaces and a seamless flow throughout. The updated kitchen opens to a beautiful sunroom overlooking the private, nearly one-acre lot nestled among the dunes. The inviting great room features a stunning gas fireplace, creating the perfect gathering space. Enjoy outdoor living on the large deck just off the sunroom, ideal for relaxing or hosting guests. The walkout lower level provides even more versatile living space for recreation, hobbies, or entertaining. Additional updates include a durable metal roof and newer furnace, offering peace of mind for years to come. Dont miss the opportunity to own this exceptional home in one of the areas most sought-after neighborhoods.
Upcoming Open Houses
Open House Saturday August 8th, 12:30pm - 2:00pm
Open House Sunday August 9th, 11:00am - 12:30pm
Property Features
Property Type: Residential - Single Family
Basement: Walk-Out Access
Cooling: Central Air
Fireplaces: 1
Garage: 2 car attached
Heating: Forced Air
Home Style: Traditional
Lot Size: 0.97 Acres
Roof Type: Metal
Taxes: $2,901
Year Built: 1964
Feature Descriptions
Appliances: Dishwasher, Dryer, Microwave, Range, Refrigerator, Washer
Days on Site: 1
Exterior: Wood Siding
Fireplace: Living Room
Fireplace Y/N: Yes
Interior: Eat-in Kitchen
Laundry: In Basement
Lot Dimensions: 148x220x204x291
Parcel Number: 70-03-06-476-019
Parking: Attached
Patio/Porch: Deck
Rooms Total: 8
Sewer: Septic Tank
Sub Type: Single Family Residence
Water: Public
Local Schools
School District: Grand Haven
Listed By / Shown By
Listed By
Agency Name: HomeRealty, LLC
Agent Name: Alishia Monasmith
Agency Phone: 616-935-9000

Shown By
Agent Name: Amy Griffith
Agent Phone: (734) 273-9083
Agency Title: Key Realty
 | The property comes from the Member MLS's of the Michigan Regional Information Center, LLC (MichRIC). Copyright 2026 Michigan Regional Information Center, LLC (MichRIC). All rights reserved. Information deemed reliable, but not guaranteed. Data Last Updated 08/08/2026. |
Estimate Your Payment
Estimated Payment
$ 3,007.29 per month $2,628.49 Principal & Interest $241.75 Property Tax $137.05 Homeowner's Insurance
18569 Pawnee Drive | MLS# 26040939
This single family home located at 18569 Pawnee Drive, Spring Lake, MI 49456 is currently listed for sale with an asking price of $469,900. This property was built in 1964 and has 4 bedrooms and 1 full and 1 partial baths with 2570 sq. ft. Pawnee Drive is located within the Grand Haven school district. Search Spring Lake real estate on amygriffith.ikeyrealty.com today.