
BEDS3
BATHS2 full
SQUARE FEET2,562
MLS#26042597
STATUSActive Backup
PROPERTY TYPEResidential - Single Family
SCHOOLLudington
Property Description
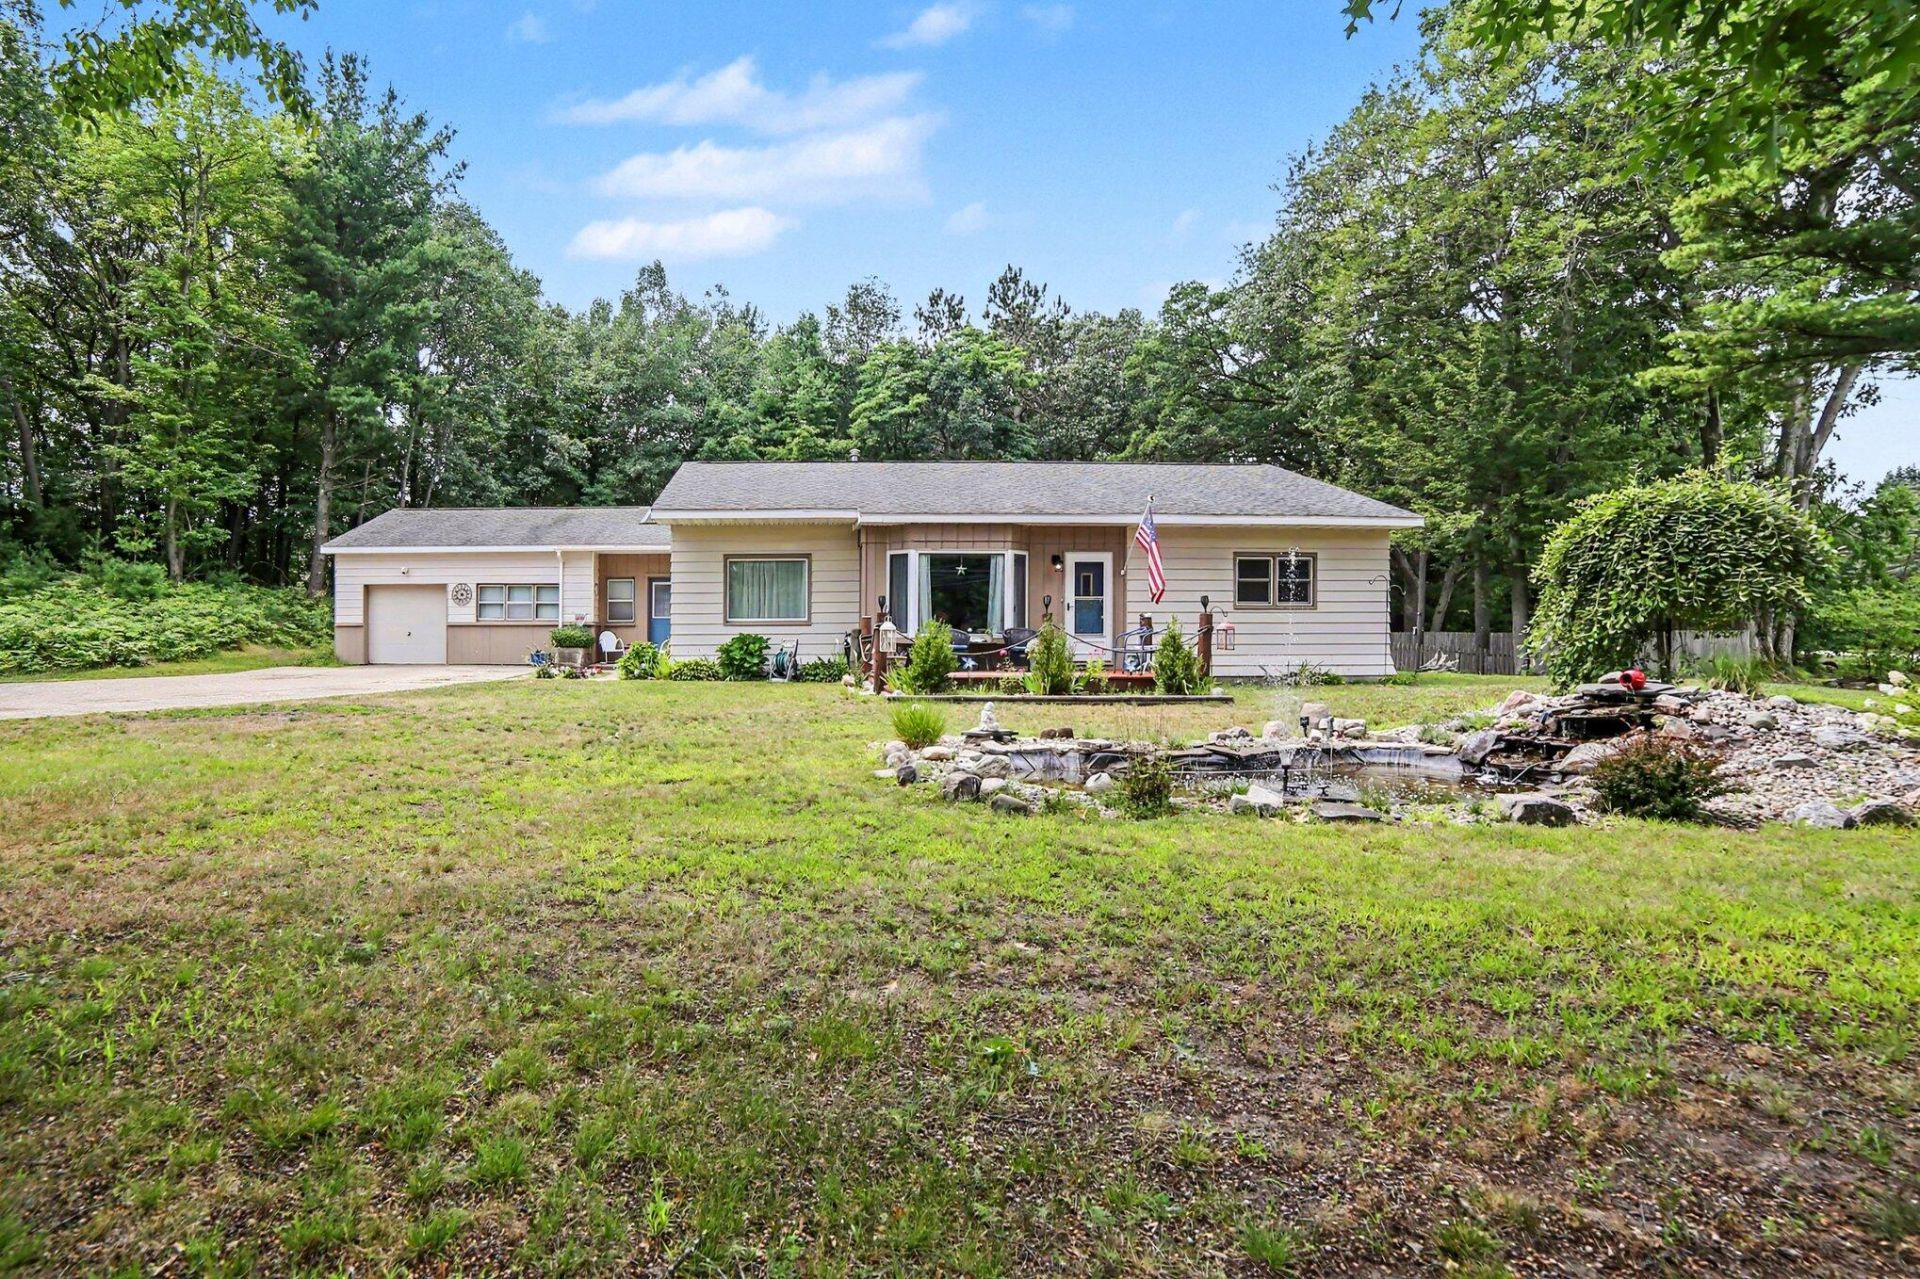
HAMLIN TOWNSHIP - Spacious 3-bedroom, 2-bath home situated on 2 acres in a convenient Ludington location! Offering comfortable main-floor living with generously sized rooms throughout, this home features both a welcoming living room and an additional family room with a gas-log fireplace. The updated kitchen features quartz countertops, soft-close cabinetry, and a tile backsplash, while the living rooms large bay window provides plenty of natural light. The main-floor primary suite includes double closets and a bathroom with double sinks. A large laundry/office room conveniently connects the home, family room, and attached garage work space that is great for storage or parking smaller items (car will not fit) . French doors lead to the fenced backyard, where youll find a nice patio, perfect for relaxing or entertaining. Outside, enjoy a charming front porch, large concrete driveway, decorative pond, and plenty of room to enjoy the 2-acre setting. The home also offers a full Michigan basement with painted walls, drop ceiling, concrete floor, and Bilco door for easy outside access, providing excellent storage space. Additional features include central air, forced-air furnace, updated plumbing lines, and a new sump pump. Located just minutes from Lake Michigan, Ludington State Park, downtown Ludington, local shopping, and area amenities, this property offers a great combination of space, convenience, and location. Buyer to verify all information.
Property Features
Property Type: Residential - Single Family
Basement: Michigan Basement, Slab
Cooling: Central Air
Fenced: Yes
Fireplaces: 1
Garage: 1 car attached
Heating: Forced Air
Home Style: Ranch
Lot Size: 2.00 Acres
Roof Type: Composition, Shingle
Taxes: $1,933
Year Built: 1953
Feature Descriptions
Appliances: Dishwasher, Dryer, Microwave, Range, Refrigerator, Washer
Days on Site: 10
Exterior: Block, Vinyl Siding
Fencing: Fenced Back
Fireplace: Family Room, Gas Log
Fireplace Y/N: Yes
Flooring: Carpet, Vinyl
Interior: Ceiling Fan(s), Broadband, Garage Door Opener
Laundry: Laundry Room, Main Level
Lot: Corner Lot, Level, Recreational, Wooded
Lot Dimensions: 264 x 330
Parcel Number: 53-007-102-006-00
Parking: Garage Faces Front, Garage Door Opener, Attached
Patio/Porch: Deck, Patio
Road Surface: Paved
Rooms Total: 10
Sewer: Septic Tank
Structures: Shed(s)
Sub Type: Single Family Residence
Utilities: Phone Available, Natural Gas Available, Electricity Available, Cable Available, Natural Gas Connected
Water: Well
Wooded: Yes
Local Schools
High School: Ludington High School
Middle School: Oj Dejonge Middle School
Elementary School: Ludington Elementary School
School District: Ludington
Listed By / Shown By
Listed By
Agency Name: Greenridge Realty S Rath
Agent Name: Debby Stevenson

Shown By
Agent Name: Amy Griffith
Agent Phone: (734) 273-9083
Agency Title: Key Realty
 | The property comes from the Member MLS's of the Michigan Regional Information Center, LLC (MichRIC). Copyright 2026 Michigan Regional Information Center, LLC (MichRIC). All rights reserved. Information deemed reliable, but not guaranteed. Data Last Updated 08/24/2026. |
Estimate Your Payment
Estimated Payment
$ 2,159.17 per month $1,899.07 Principal & Interest $161.08 Property Tax $99.02 Homeowner's Insurance
1985 N Jebavy Drive | MLS# 26042597
This single family home located at 1985 N Jebavy Drive, Ludington, MI 49431 is currently listed for sale with an asking price of $339,500. This property was built in 1953 and has 3 bedrooms and 2 full baths with 2562 sq. ft. N Jebavy Drive is located within the Ludington school district. Search Ludington real estate on amygriffith.ikeyrealty.com today.