
BEDS3
BATHS3 full
SQUARE FEET2,498
MLS#201841873
STATUSActive
PROPERTY TYPEResidential -
SUBDIVISIONT29N R3W
SCHOOLGaylord
Property Description
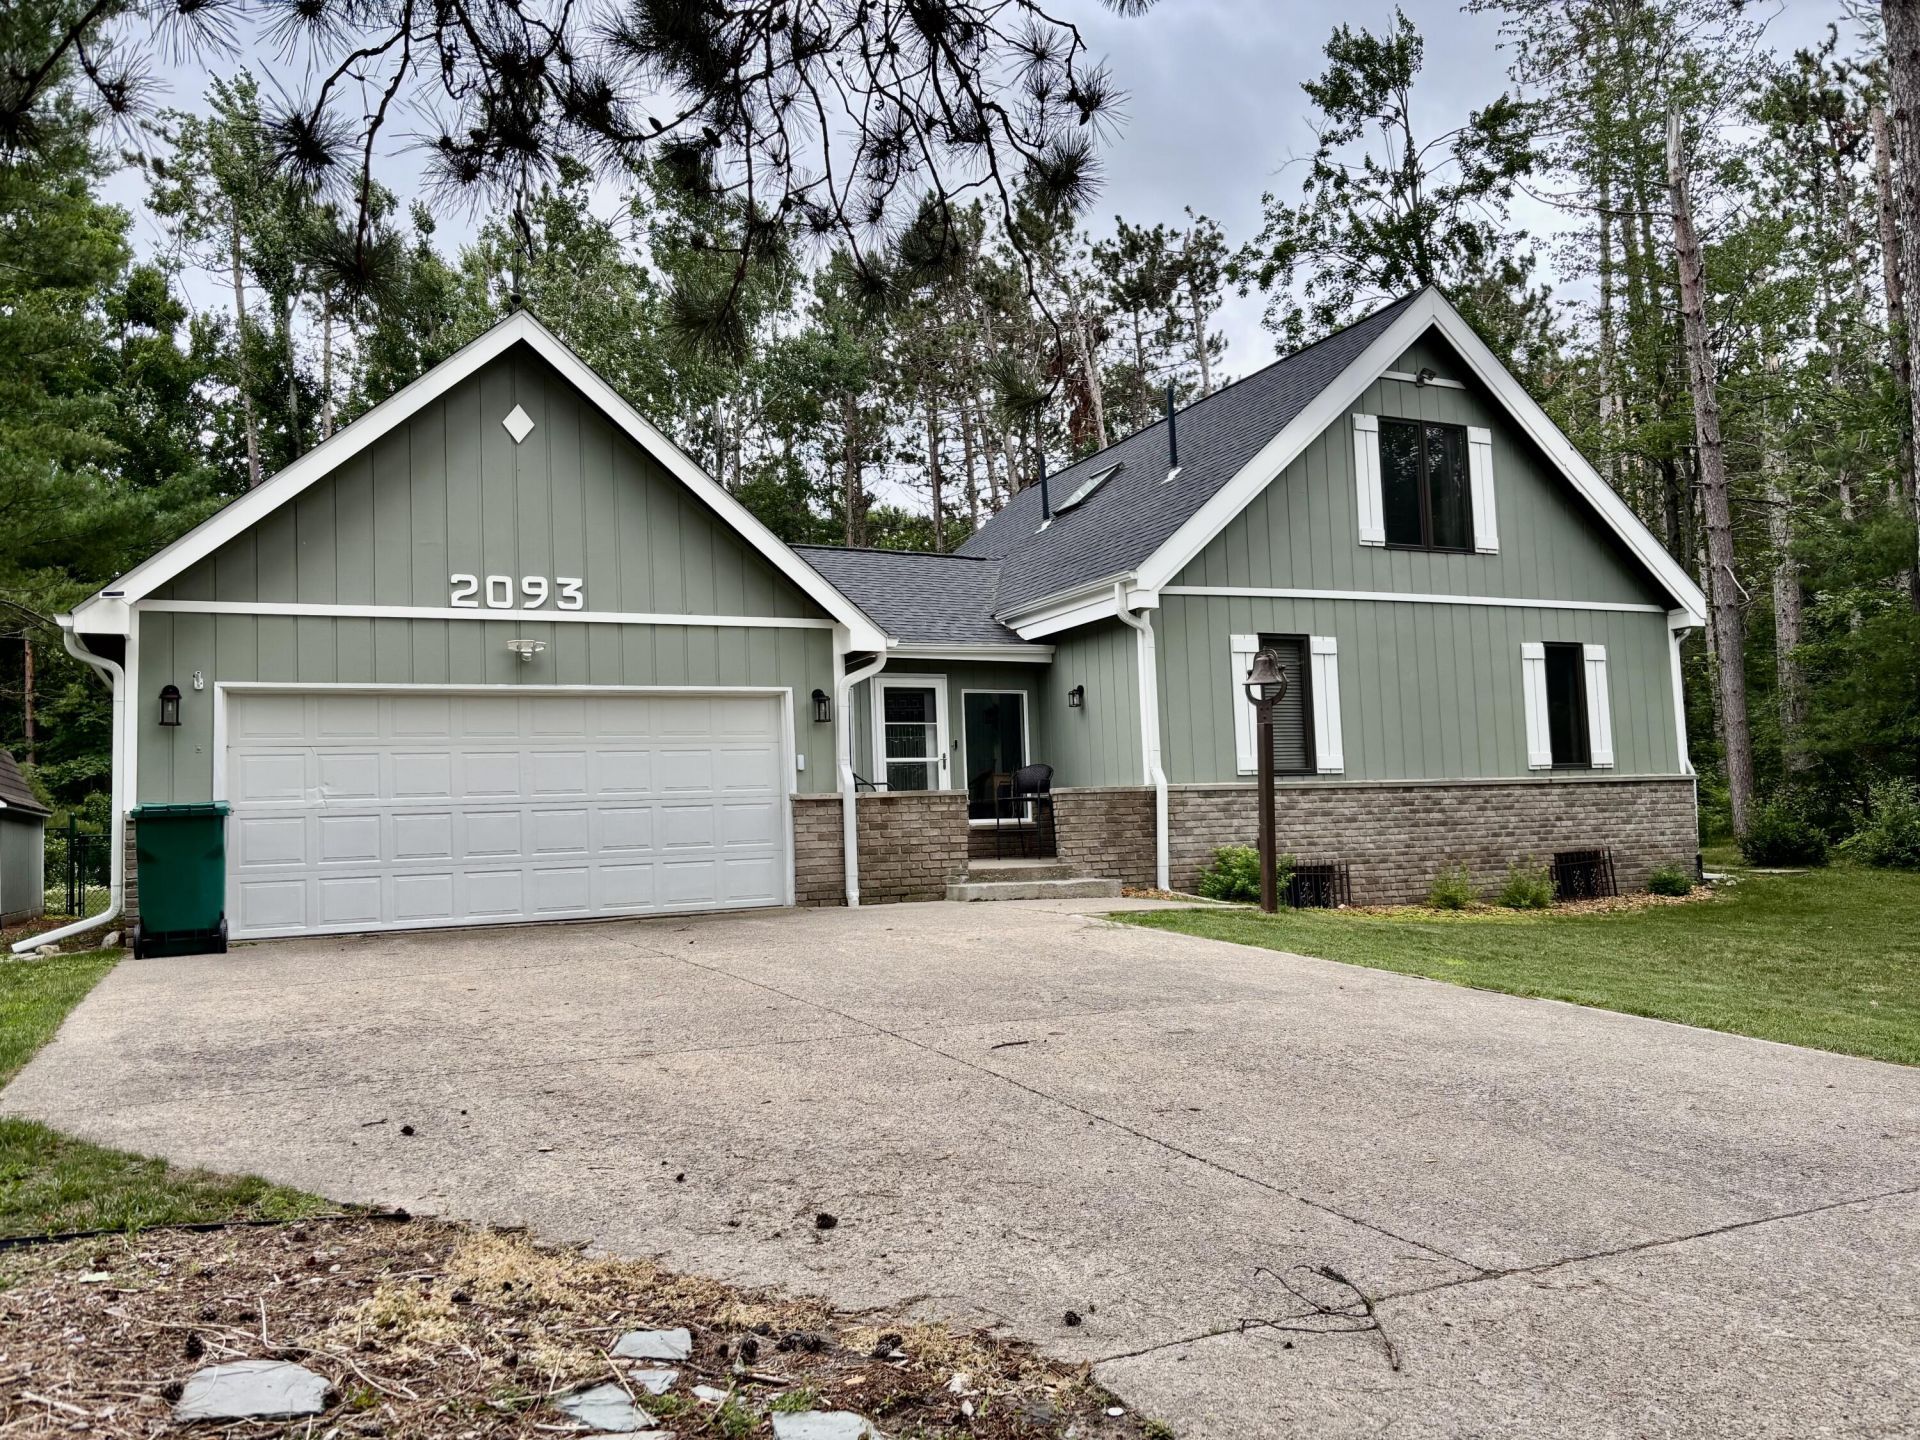
Beautiful 3 bedroom, 3 bathroom home with a fenced in backyard! Move-in ready homes are truly hard to find and this one is ready for the next owners. Large, non conforming 4th bedroom in the finished basement is a great flex space as it could be a second living room or workout room. Enjoy a relaxing campfire or a morning coffee on the back porch overlooking the beautifully landscaped gardens. All of the amenities that Michaywe has to offer bring exceptional value to this home. No Land Contracts, not available to rent.
Property Features
Property Type: Residential -
Basement: Yes
Basement: Partially Finished
Fenced: Yes
Garage: 2.5 car attached
Heating: Forced Air, Natural Gas
Lot Size: 0.35 Acres
Stories: 2.0
Amenities
Ceiling Fan
Doorwall
1st Flr Primary Bdrm
Fireplace
Smoke Detector
Doorwall
1st Flr Primary Bdrm
Cable TV
Deck
Fence
Garden Area
Landscaped
Natural
Patio/Porch
Shed
Sprinkler System
Paved Driveways
Golf Course
Feature Descriptions
Additional Rooms: Family Room, Game Room, Mud Room, Sun Room
Appliances: Cook Top, Dishwasher, Dryer, Refrigerator, Range/Oven, Washer
Body of Water: Opal Lake
Date active: 2026-07-24
Days on Site: 1
Exterior: Wood
Financing Available: Cash, Conventional Mortgage, FHA, USDA/RD, VA
Foundation: Basement
Frontage Type: All-Sport
Heating Y/N: Yes
HOA Name: Michaywe
HOA Y/N: Yes
Laundry: Main Level
Lot Dimensions: 110x160
Parcel Number: 091-320-001-130-00
Parking Features: Garage Door Opener
Road Surface: Paved, Maintained
Security: Smoke Detector(s)
Sewer: Septic Tank
SQFT Above Grade: 1636
Water: Well
Waterfront: Deeded Access
Room Sizes
Bathroom 1: 4 X 11.7 Level - 1st
Bathroom 2: 4.9 X 7.8 Level - Lower
Bathroom 3: 5 X 7.4 Level - Lower
Bedroom 1: 11.8 X 11.4 Level - 1st
Bedroom 2: 13.8 X 11 Level - 2nd
Bedroom 3: 13 X 11.8 Level - 2nd
Dining Room: 11.2 9.3 Level - 1st
Family Room: 25.10 X 11 Level - 1st
Kitchen: 11.2 X 9.7 Level - 1st
Living Room: 15.5 X 14.8 Level - 1st
Local Schools
High School: Gaylord
Elementary School: Gaylord
School District: Gaylord
Listed By / Shown By
Listed By
Agency Name: Re/Max Of Grayling
Agency Phone: 989-348-7440
Shown By
Agent Name: Amy Griffith
Agent Phone: (734) 273-9083
Agency Title: Key Realty

Estimate Your Payment
Estimated Payment
$ 2,118.15 per month $2,013.18 Principal & Interest $0.00 Property Tax (data not provided by mls) $104.97 Homeowner's Insurance
2093 Michaywe Drive | MLS# 201841873
This home located at 2093 Michaywe Drive, Gaylord, MI 49735 is currently listed for sale with an asking price of $359,900. This property has 3 bedrooms and 3 full baths with 2498 sq. ft. Michaywe Drive is located in the T29N R3W subdivision within the Gaylord school district. Search T29N R3W real estate on amygriffith.ikeyrealty.com today.