
BEDS4
BATHS3 full
SQUARE FEET2,712
MLS#26039241
STATUSActive
PROPERTY TYPEResidential - Single Family
SUBDIVISIONWest Port #4
SCHOOLKalamazoo
Property Description
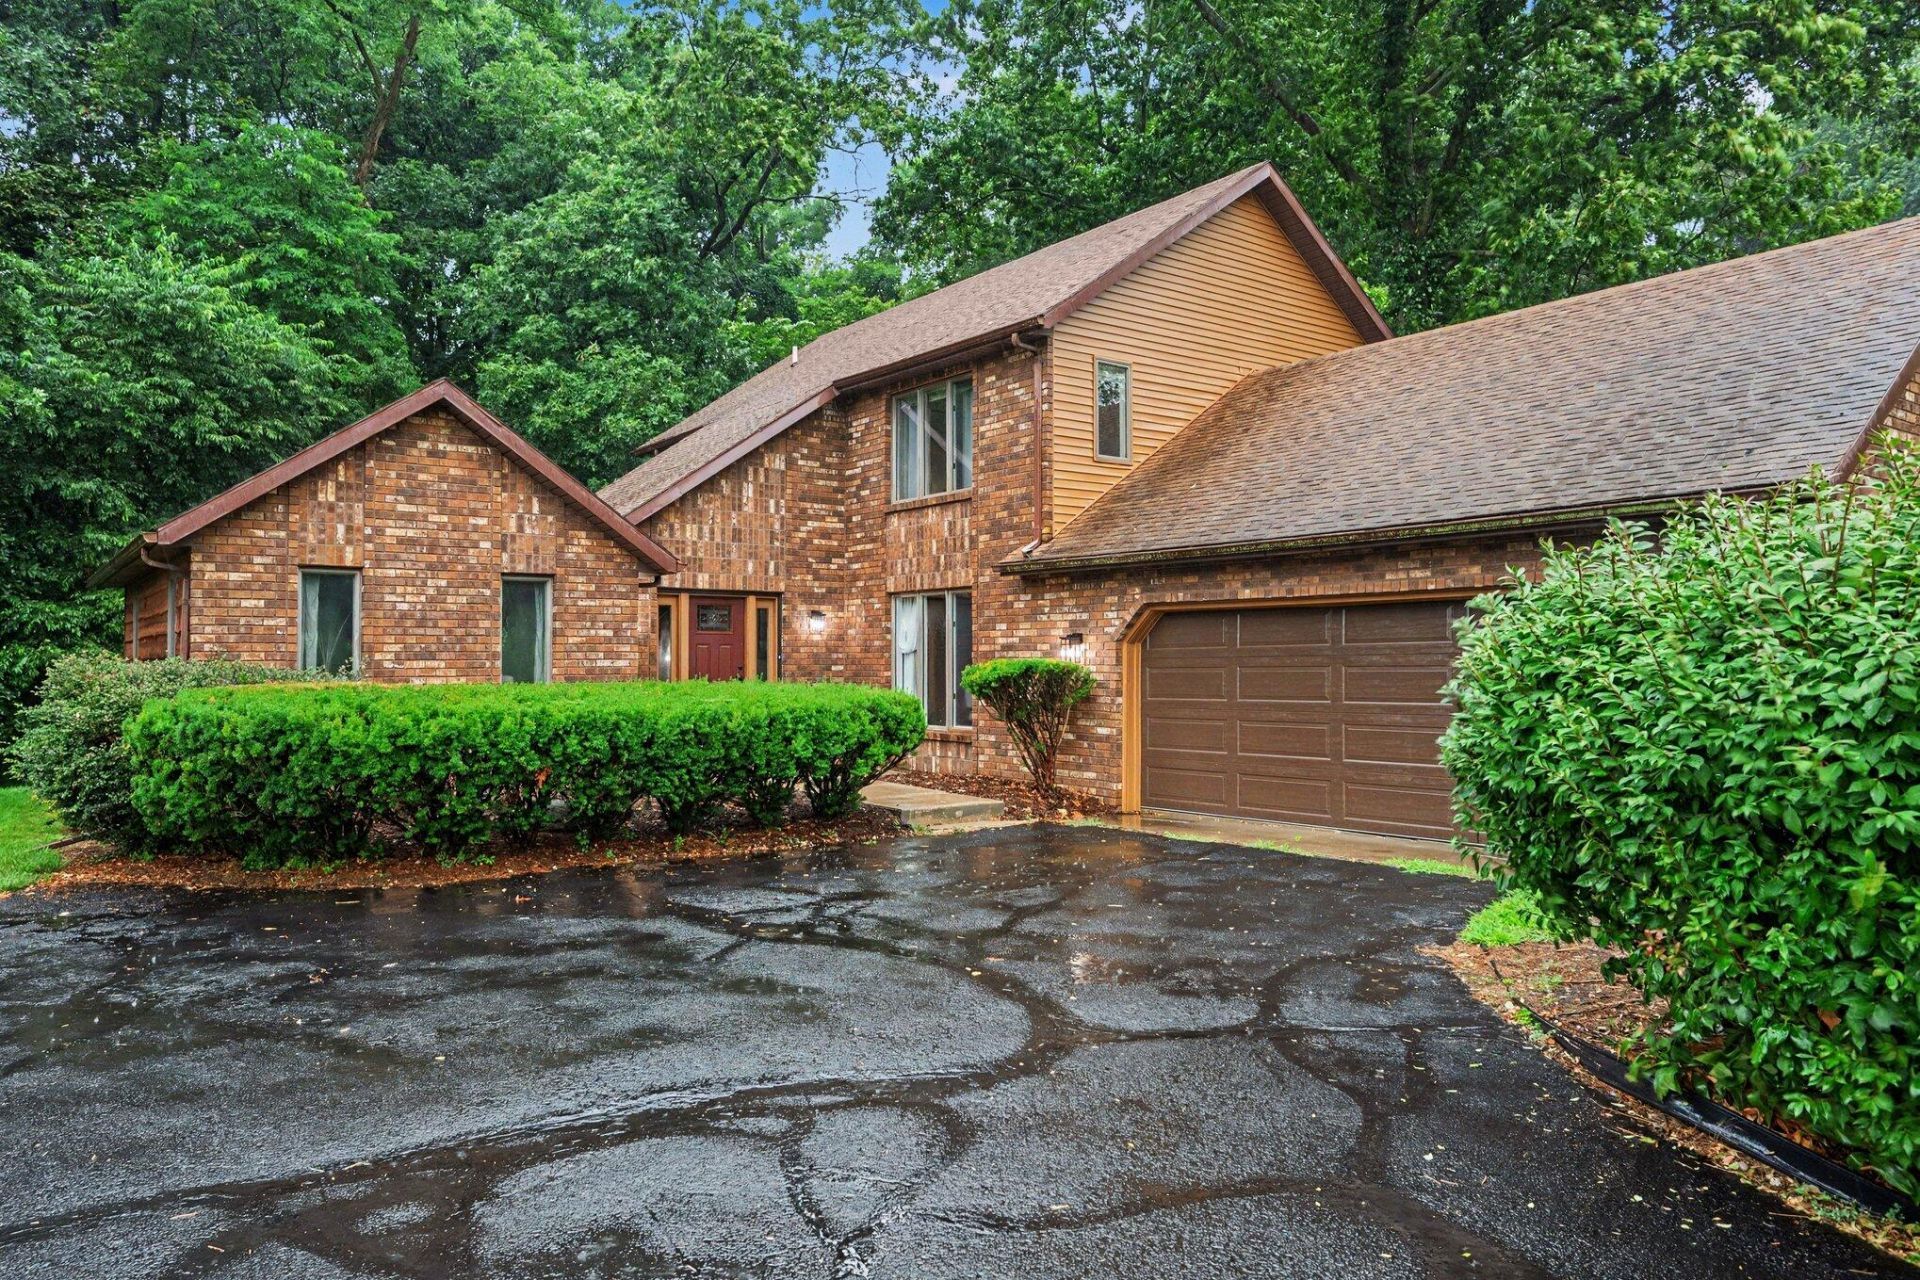
A new listing in a fabulous neighborhood, what are you waiting for? Act today, be in before Labor day! Newer mechanicals, main floor updates include fresh paint, flooring, new entrance and garage doors! Both deck levels have been redone as well. All 3 bathrooms have been updated and basement newly finished for an additional bedroom or living space. The main floor boasts large LR w/vaulted ceilings, access to decks/patio as well as FR w/ fieldstone fireplace, full bath, stainless appliances, pantry, mud room off garage and a beautiful dining room! Upstairs you will find 3 BRs, primary suite has access to 2nd story deck, and addl. Full bath. Possibilities are endless to make this your own. This property is KPS/Kalamazoo Promise and conveniently located near great shopping, Oshtemo Twp Park which has trails, play ground, tennis and PB courts! Location, location makes this property a standout!
Property Features
Property Type: Residential - Single Family
Basement: Full
Cooling: Central Air
Fireplaces: 1
Garage: 2 car attached
Heating: Forced Air
Home Style: Traditional
Lot Size: 0.35 Acres
Roof Type: Composition
Taxes: $5,452
Year Built: 1979
Feature Descriptions
Appliances: Humidifier, Dishwasher, Dryer, Microwave, Oven, Range, Refrigerator, Washer
Days on Site: 3
Exterior: Balcony
Exterior: Brick, Wood Siding
Fireplace: Family Room
Fireplace Y/N: Yes
Flooring: Ceramic Tile, Laminate, Tile
Interior: Ceiling Fan(s), Broadband, Garage Door Opener, Eat-in Kitchen, Pantry
Laundry: In Basement, Sink
Lot: Wooded
Lot Dimensions: 113' x 169'
Parcel Number: 05-11-402-670
Parking: Garage Faces Side, Garage Door Opener, Attached
Patio/Porch: Deck
Road Surface: Paved
Rooms Total: 10
Sewer: Septic Tank
Sub Type: Single Family Residence
Utilities: Natural Gas Available, Electricity Available, Cable Available, Natural Gas Connected, Cable Connected, High-Speed Internet
Water: Public
Window: Screens, Window Treatments
Wooded: Yes
Local Schools
School District: Kalamazoo
Listed By / Shown By
Listed By
Agency Name: Five Star Real Estate-W Q Ave
Agent Name: Lori Knoll Ambs
Agency Phone: 269-598-4838

Shown By
Agent Name: Amy Griffith
Agent Phone: (734) 273-9083
Agency Title: Key Realty
 | The property comes from the Member MLS's of the Michigan Regional Information Center, LLC (MichRIC). Copyright 2026 Michigan Regional Information Center, LLC (MichRIC). All rights reserved. Information deemed reliable, but not guaranteed. Data Last Updated 08/01/2026. |
Estimate Your Payment
Estimated Payment
$ 2,837.91 per month $2,265.46 Principal & Interest $454.33 Property Tax $118.13 Homeowner's Insurance
2161 Wild Cherry Lane | MLS# 26039241
This single family home located at 2161 Wild Cherry Lane, Kalamazoo, MI 49009 is currently listed for sale with an asking price of $405,000. This property was built in 1979 and has 4 bedrooms and 3 full baths with 2712 sq. ft. Wild Cherry Lane is located in the West Port #4 subdivision within the Kalamazoo school district. Search West Port #4 real estate on amygriffith.ikeyrealty.com today.