
BEDS3
BATHS2 full 1 partial
SQUARE FEET2,330
MLS#26041732
STATUSActive
PROPERTY TYPEResidential - Condominium
SUBDIVISIONBreton Hamlet
SCHOOLGrand Rapids
Property Description
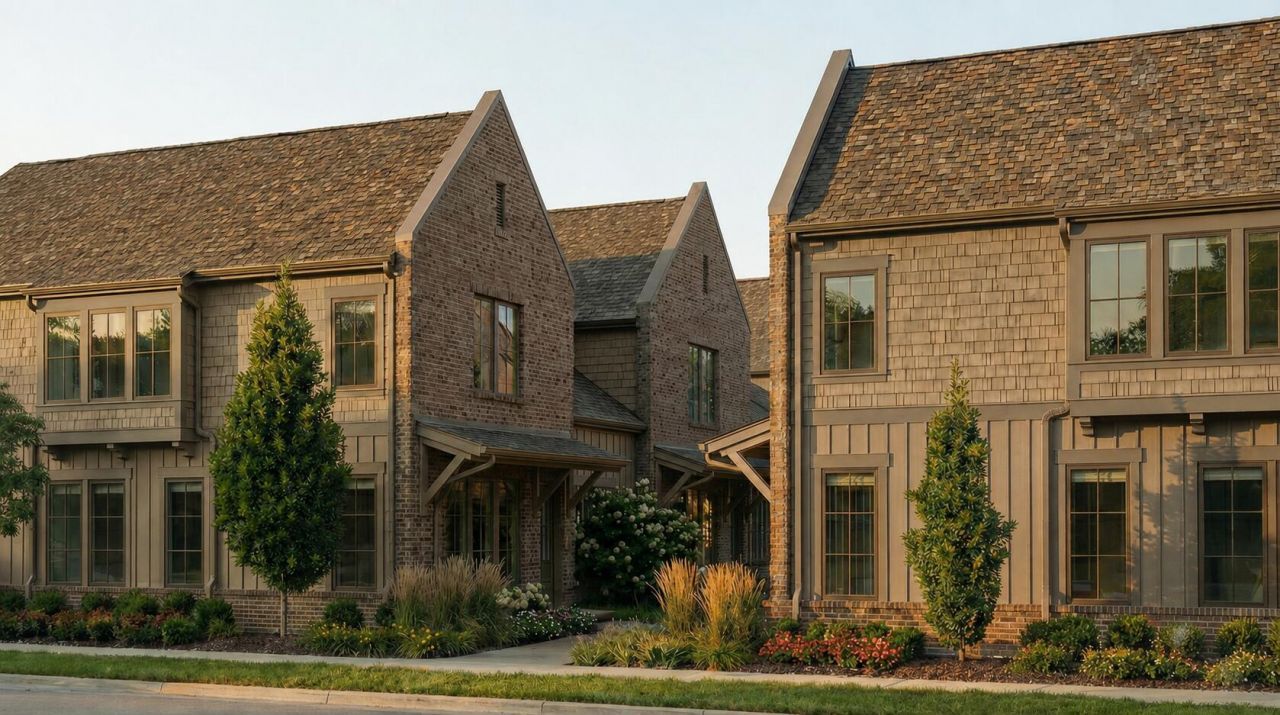
This European-inspired Cottage Courtyard Townhome offers a combination of stunning architecture and luxury interior design. The three-bedroom, 2.5-bath condo is over 2300 sqft and features a main-floor primary suite, large dining and living spaces, a kitchen pantry and a two-stall attached garage. Mosaic Homes and Neighborhoods has prepared professional interior design packages that allow you to customize your space. The homes and townhouses in Breton Hamlet feature refined architecture using natural stone, brick, stucco, and designer siding. The community was developed with connectivity to the surrounding neighborhoods and is conveniently located near high-end retail, grocery, and entertainment. Residents have access to a private pickleball court and neighborhood pergola, with a garden space planned for the near future. The townhouses are currently under construction and ready for you to select your interior finishes.
Property Features
Property Type: Residential - Condominium
Basement: Slab
Cooling: Central Air, SEER 13 or Greater
Fireplaces: 1
Garage: 2 car attached
Heating: Forced Air
Home Style: Traditional
Roof Type: Asphalt, Metal
Taxes: $0
Year Built: 2026
Feature Descriptions
Accessibility: Rocker Light Switches,36 Inch Entrance Door,36 or + Hallway, Accessible Mn Flr Bedroom, Accessible Mn Flr Full Bath, Covered Entrance, Lever Door Handles, Low Threshold Shower, Accessible Entrance
Appliances: Humidifier, Dishwasher, Range, Refrigerator
Association Amenities: End Unit, Pets Allowed, Other
Association Fee Includes: Other, Water, Trash, Snow Removal, Sewer, Lawn/Yard Care
Days on Site: 10
Exterior: Brick, HardiPlank Type
Fireplace: Gas Log, Living Room
Fireplace Y/N: Yes
Flooring: Carpet, Ceramic Tile, Laminate, Tile, Wood
HOA: Yes
HOA Fee: 350/Monthly
Home Warranty: Yes
Interior: Ceiling Fan(s), Broadband, Garage Door Opener, Wet Bar, Center Island
Laundry: Gas Dryer Hookup, Laundry Room, Main Level, Washer Hookup
Lot: Level, Sidewalk
Parcel Number: 41-18-04-478-036
Parking: Garage Faces Rear, Garage Door Opener, Attached
Patio/Porch: Patio, Porch(es)
Road Surface: Paved
Rooms Total: 7
Sewer: Public
Sub Type: Condominium
Utilities: Natural Gas Available, Electricity Available, Cable Available, Natural Gas Connected, Cable Connected, Storm Sewer, High-Speed Internet
Water: Public
Waterfront: Other
Window: Low-Emissivity Windows, Screens, Insulated Windows
Local Schools
School District: Grand Rapids
Listed By / Shown By
Listed By
Agency Name: Mosaic Properties, Inc.
Agent Name: Jamieson G Dutot
Agency Phone: 616-235-0711

Shown By
Agent Name: Amy Griffith
Agent Phone: (734) 273-9083
Agency Title: Key Realty
 | The property comes from the Member MLS's of the Michigan Regional Information Center, LLC (MichRIC). Copyright 2026 Michigan Regional Information Center, LLC (MichRIC). All rights reserved. Information deemed reliable, but not guaranteed. Data Last Updated 08/20/2026. |
Estimate Your Payment
Estimated Payment
$ 4,055.03 per month $3,854.07 Principal & Interest $0.00 Property Tax (data not provided by mls) $200.96 Homeowner's Insurance
2262 Griggs Street Se, Unit 36 | MLS# 26041732
This condo located at 2262 Griggs Street Se, Unit 36, Grand Rapids, MI 49506 is currently listed for sale with an asking price of $689,000. This property was built in 2026 and has 3 bedrooms and 2 full and 1 partial baths with 2330 sq. ft. Griggs Street Se, Unit 36 is located in the Breton Hamlet subdivision within the Grand Rapids school district. Search Breton Hamlet real estate on amygriffith.ikeyrealty.com today.