
BEDS3
BATHS1 full 3 partial
SQUARE FEET500
MLS#26052879
STATUSActive
PROPERTY TYPEResidential - Single Family
SUBDIVISIONDorvin Hills
SCHOOLJackson
Property Description
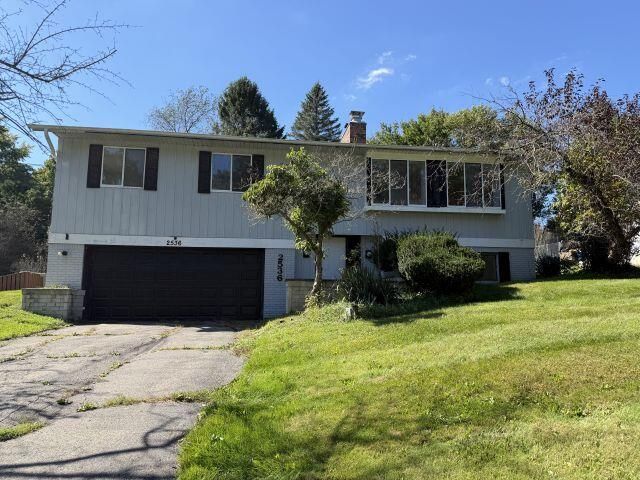
Lots of home to offer with this 3-bedroom 1.5 bath bi level story home with a 2-car attached garage. The home has 3 large bedrooms on the primary main floor. The home boasts a spacious living area with a fireplace and open lay out that opens to the formal dining and the kitchen. The kitchen is loaded with oak cabinetry and countertop space. The dining room offers ample space and has a sliding door that opens to the deck overlooking the backyard. There is a 2nd living area located on the lower level as well. The home is conveniently located just minutes from the shopping and restaurant district in Summit Township. Large yard with a peaceful setting. This property is owned by the US Dept of HUD. Case # 263-667340. IE. Subject to appraisal. Seller makes no representations or warranties as to property condition. HUD homes are sold AS-IS. EHO. Seller may contribute up to 3% for buyers closing costs, upon request. Home built prior to 1978 and SELLER HAS NO RECORDS OR REPORTS PERTAINI
Property Features
Property Type: Residential - Single Family
Basement: Partial
Garage: 2 car attached
Heating: Forced Air
Lot Size: 0.27 Acres
Roof Type: Shingle
Taxes: $5,795
Year Built: 1977
Feature Descriptions
Association Fee Includes: None
Days on Site: 1
Exterior: Aluminum Siding
Fireplace: Family Room, Living Room, Wood Burning
Flooring: Laminate, Vinyl
Interior: Eat-in Kitchen
Laundry: In Basement
Lot Dimensions: 90x130
Parcel Number: 165-13-07-329-034-00
Parking: Attached
Patio/Porch: Porch(es)
Road Surface: Paved
Rooms Total: 8
Sewer: Septic Tank
Structures: Shed(s)
Sub Type: Single Family Residence
Utilities: Electricity Available, Natural Gas Connected
Water: Public
Window: Insulated Windows
Local Schools
School District: Jackson
Listed By / Shown By
Listed By
Agency Name: Century 21 Affiliated
Agent Name: Aaron Fox
Agency Phone: 517-694-7653

Shown By
Agent Name: Amy Griffith
Agent Phone: (734) 273-9083
Agency Title: Key Realty
 | The property comes from the Member MLS's of the Michigan Regional Information Center, LLC (MichRIC). Copyright 2026 Michigan Regional Information Center, LLC (MichRIC). All rights reserved. Information deemed reliable, but not guaranteed. Data Last Updated 10/06/2026. |
Estimate Your Payment
Estimated Payment
$ 1,630.57 per month $1,090.77 Principal & Interest $482.92 Property Tax $56.88 Homeowner's Insurance
2536 Tricia Drive | MLS# 26052879
This single family home located at 2536 Tricia Drive, Jackson, MI 49201 is currently listed for sale with an asking price of $195,000. This property was built in 1977 and has 3 bedrooms and 1 full and 3 partial baths with 500 sq. ft. Tricia Drive is located in the Dorvin Hills subdivision within the Jackson school district. Search Dorvin Hills real estate on amygriffith.ikeyrealty.com today.