
BEDS3
BATHS2 full
SQUARE FEET3,219
MLS#26043783
STATUSActive
PROPERTY TYPEResidential - Single Family
SCHOOLGrandville
Property Description
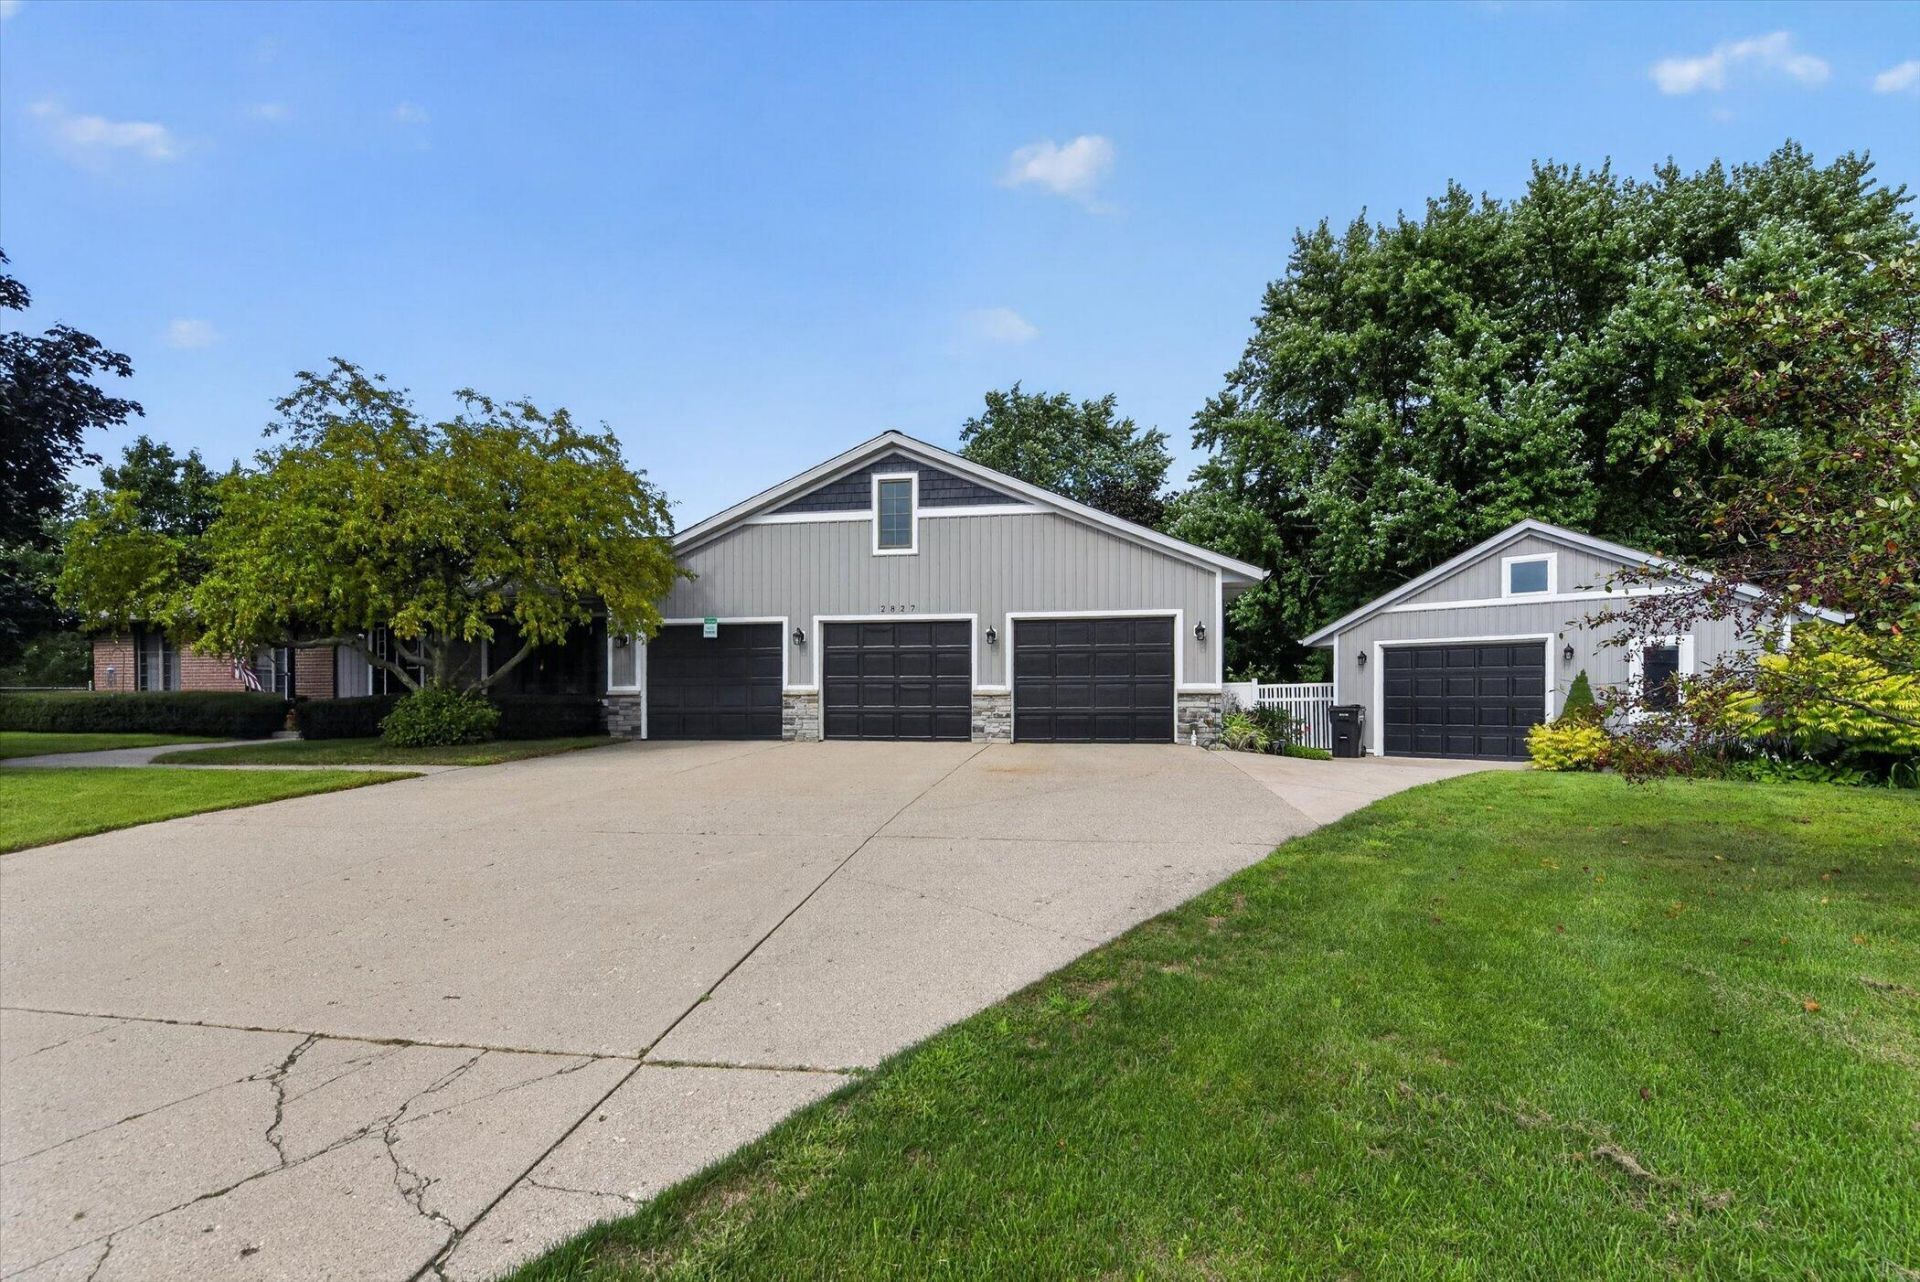
Tucked on a quiet cul-de-sac, surrounded by mature woods & directly along the Kent Trails, it feels like a private retreat. Enjoy coffee on one of two composite decks overlooking the fenced backyard, summer afternoons by the heated saltwater pool, evenings around the fire pit & movie nights in your own theater. Two real brick fireplaces add warmth throughout. The lower level lives like a private suite with a second kitchen, laundry, exterior access & successful Airbnb history?perfect for guests, extended family or income. Outside, a huge finished 3-stall attached garage is joined by a heated 24x30 outbuilding ideal for a man cave, gym, workshop, studio or golf simulator. Add underground sprinkling, tons of built-in storage & incredible privacy. This isnt just a home?its where life happens. No showings until Saturday August 22.
Property Features
Property Type: Residential - Single Family
Basement: Full, Walk-Out Access
Cooling: Central Air
Fenced: Yes
Fireplaces: 2
Garage: 3 car attached
Heating: Forced Air
Home Style: Ranch
Lot Size: 0.73 Acres
Roof Type: Composition
Taxes: $9,244
Year Built: 1988
Feature Descriptions
Appliances: Dishwasher, Range, Refrigerator
Days on Site: 3
Exterior: Brick, Vinyl Siding
Fencing: Fenced Back
Fireplace: Family Room, Recreation Room
Fireplace Y/N: Yes
Interior: Pantry
Laundry: Lower Level, Main Level
Lot: Corner Lot, Level, Sidewalk, Wooded, Cul-De-Sac, Adj to Public Land
Lot Dimensions: 411.99 x 126
Parcel Number: 41-17-33-182-022
Parking: Attached
Patio/Porch: Deck, Patio
Pool Features: In Ground
Road Surface: Paved
Rooms Total: 7
Sewer: Public
Structures: Shed(s), Pole Barn
Sub Type: Single Family Residence
Utilities: Natural Gas Connected
Water: Public
Wooded: Yes
Local Schools
School District: Grandville
Listed By / Shown By
Listed By
Agency Name: City2Shore Arete Collection Inc
Agent Name: Rennie J Barton
Agency Phone: 616-719-1949

Shown By
Agent Name: Amy Griffith
Agent Phone: (734) 273-9083
Agency Title: Key Realty
 | The property comes from the Member MLS's of the Michigan Regional Information Center, LLC (MichRIC). Copyright 2026 Michigan Regional Information Center, LLC (MichRIC). All rights reserved. Information deemed reliable, but not guaranteed. Data Last Updated 08/23/2026. |
Estimate Your Payment
Estimated Payment
$ 3,918.42 per month $2,992.08 Principal & Interest $770.33 Property Tax $156.01 Homeowner's Insurance
2827 Florence Drive Sw | MLS# 26043783
This single family home located at 2827 Florence Drive Sw, Wyoming, MI 49418 is currently listed for sale with an asking price of $534,900. This property was built in 1988 and has 3 bedrooms and 2 full baths with 3219 sq. ft. Florence Drive Sw is located within the Grandville school district. Search Wyoming real estate on amygriffith.ikeyrealty.com today.