
BEDS3
BATHS2.1
SQUARE FEET1,626
MLS#1951677
STATUSNew
PROPERTY TYPEResidential - Condominium
SUBDIVISIONMI
SCHOOLTraverse City Area Public School
Property Description
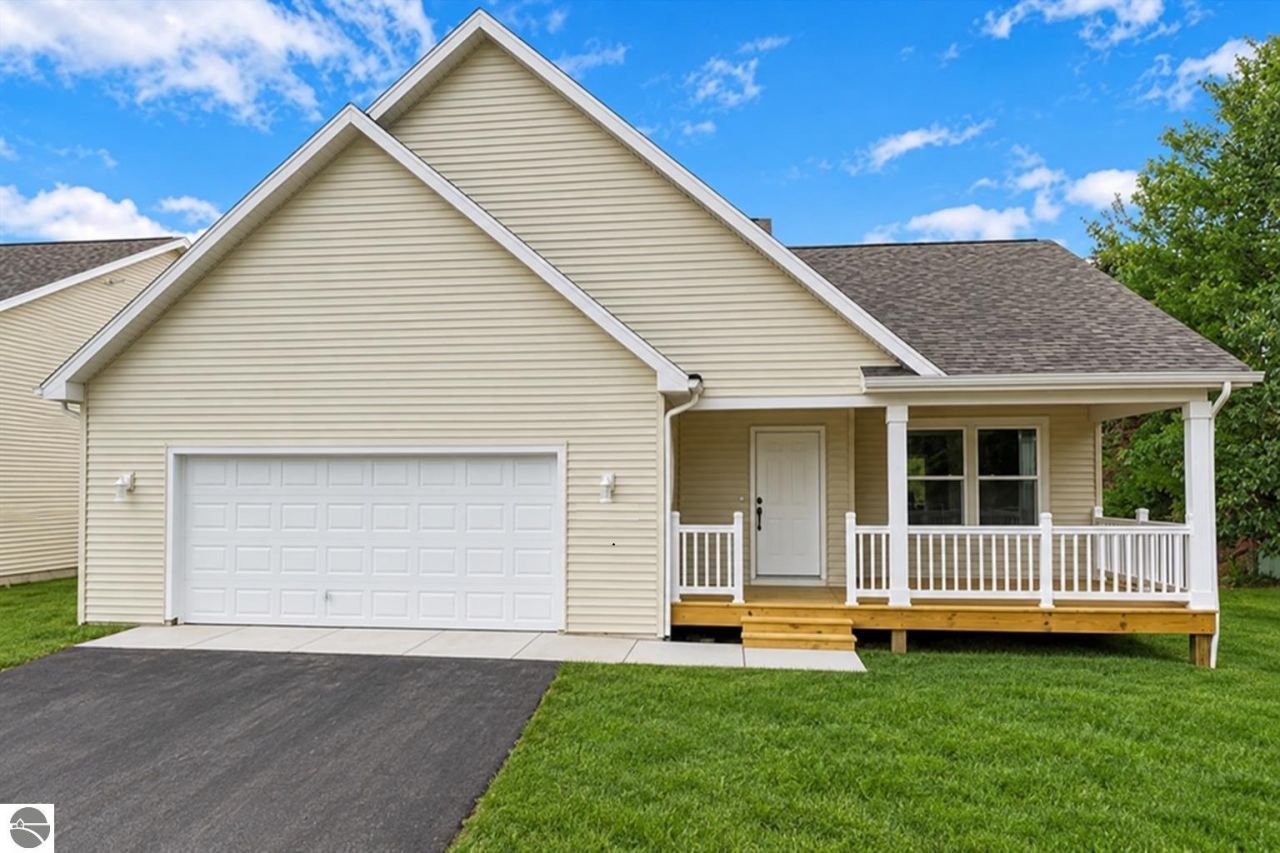
Immediate Occupancy New Construction allows you to have the benefits of a new home without the wait. This thoughtfully designed 3-bedroom, 2.5-bath home features 1,626 sq. ft. of well-appointed living space. Enjoy a bright and welcoming feel every time you step through the door. First-floor primary suite with private en-suite and tiled shower, and spacious island kitchen, with quartz counter tops, matte black hardware and a walk-in pantry. Modern finishes, lighting, and fixtures complete the look and feel. Enjoy the ease of maintenance-free living convenient, private, and serene. Two bedrooms upstairs with full bath. 2-Car attached garage. Full basement with egress window and bath plumbing for future expansion. Outside, lawn care and snow removal are taken care of, so you can spend weekends doing what you love. Close to downtown Traverse City, shopping, restaurants, and Grand Traverse Bay. Artfully crafted by Great Lake Construction."Exterior photos are enhanced with AI grass.
Property Features
Property Type: Residential - Condominium
Basement: Full, Insulated Concrete Panels, Egress Windows, Plumbed for Bath, Unfinished
Home Style: 1.5 Story, Contemporary, 1.5 Story, Contemporary
Roof Type: Asphalt
Year Built: 2026
Feature Descriptions
Above Ground Finished SQFT: 1626
Appliance(s)/Equipment: Refrigerator, Oven/Range, Disposal, Dishwasher, Microwave
Condo/Unit Access: Limited Steps
Condo/Unit Level: First Floor Level
Construction: 2x6 Framing, Frame, New Construction
Exterior: Sprinkler System, Deck, Sidewalk, Covered Porch
Garage/Parking: Attached, Door Opener, Concrete Floors
Heating/Cooling: Forced Air, Central Air
Heating/Cooling Source: Natural Gas
Interior: Cathedral Ceilings, Foyer Entrance, Walk-In Closet(s), Pantry, Granite Bath Tops, Solid Surface Counters, Island Kitchen
Lot: Condo/None
Outbuilding(s): Yes
Road: Association, Blacktop, Privately Maintained
Sewer: Municipal
Water: Municipal
Waterfront Type: No
Room Sizes
Primary Bedroom: 13.00x12.09 Level - Main Floor
Bedroom 2: 12.04x10.09 Level - Upper Floor
Bedroom 3: 11.10x09.05 Level - Upper Floor
Dining Room: 10.00x08.05 Level - Main Floor
Family Room: 14.00x08.09 Level - Upper Floor
Kitchen: 12.10x10.00 Level - Main Floor
Living Room: 15.00x14.00 Level - Main Floor
Local Schools
School District: Traverse City Area Public School
Listed By / Shown By
Listed By
Agency Name: REO-TCRandolph-233022
Agency Phone: 231-946-4040
Shown By
Agent Name: Amy Griffith
Agent Phone: (734) 273-9083
Agency Title: Key Realty

Estimate Your Payment
Estimated Payment
$ 2,589.51 per month $2,461.18 Principal & Interest $0.00 Property Tax (data not provided by mls) $128.33 Homeowner's Insurance
2875 Jade Lane | MLS# 1951677
This condo located at 2875 Jade Lane, Traverse City, MI 49684 is currently listed for sale with an asking price of $439,990. This property was built in 2026 and has 3 bedrooms with 1626 sq. ft. Jade Lane is located in the MI subdivision within the Traverse City Area Public School school district. Search MI real estate on amygriffith.ikeyrealty.com today.