
BEDS3
BATHS2 full
SQUARE FEET2,250
MLS#201842201
STATUSActive
PROPERTY TYPEResidential -
SUBDIVISIONMeridian Heights Sub
SCHOOLJhnsburg-lewstn
Property Description
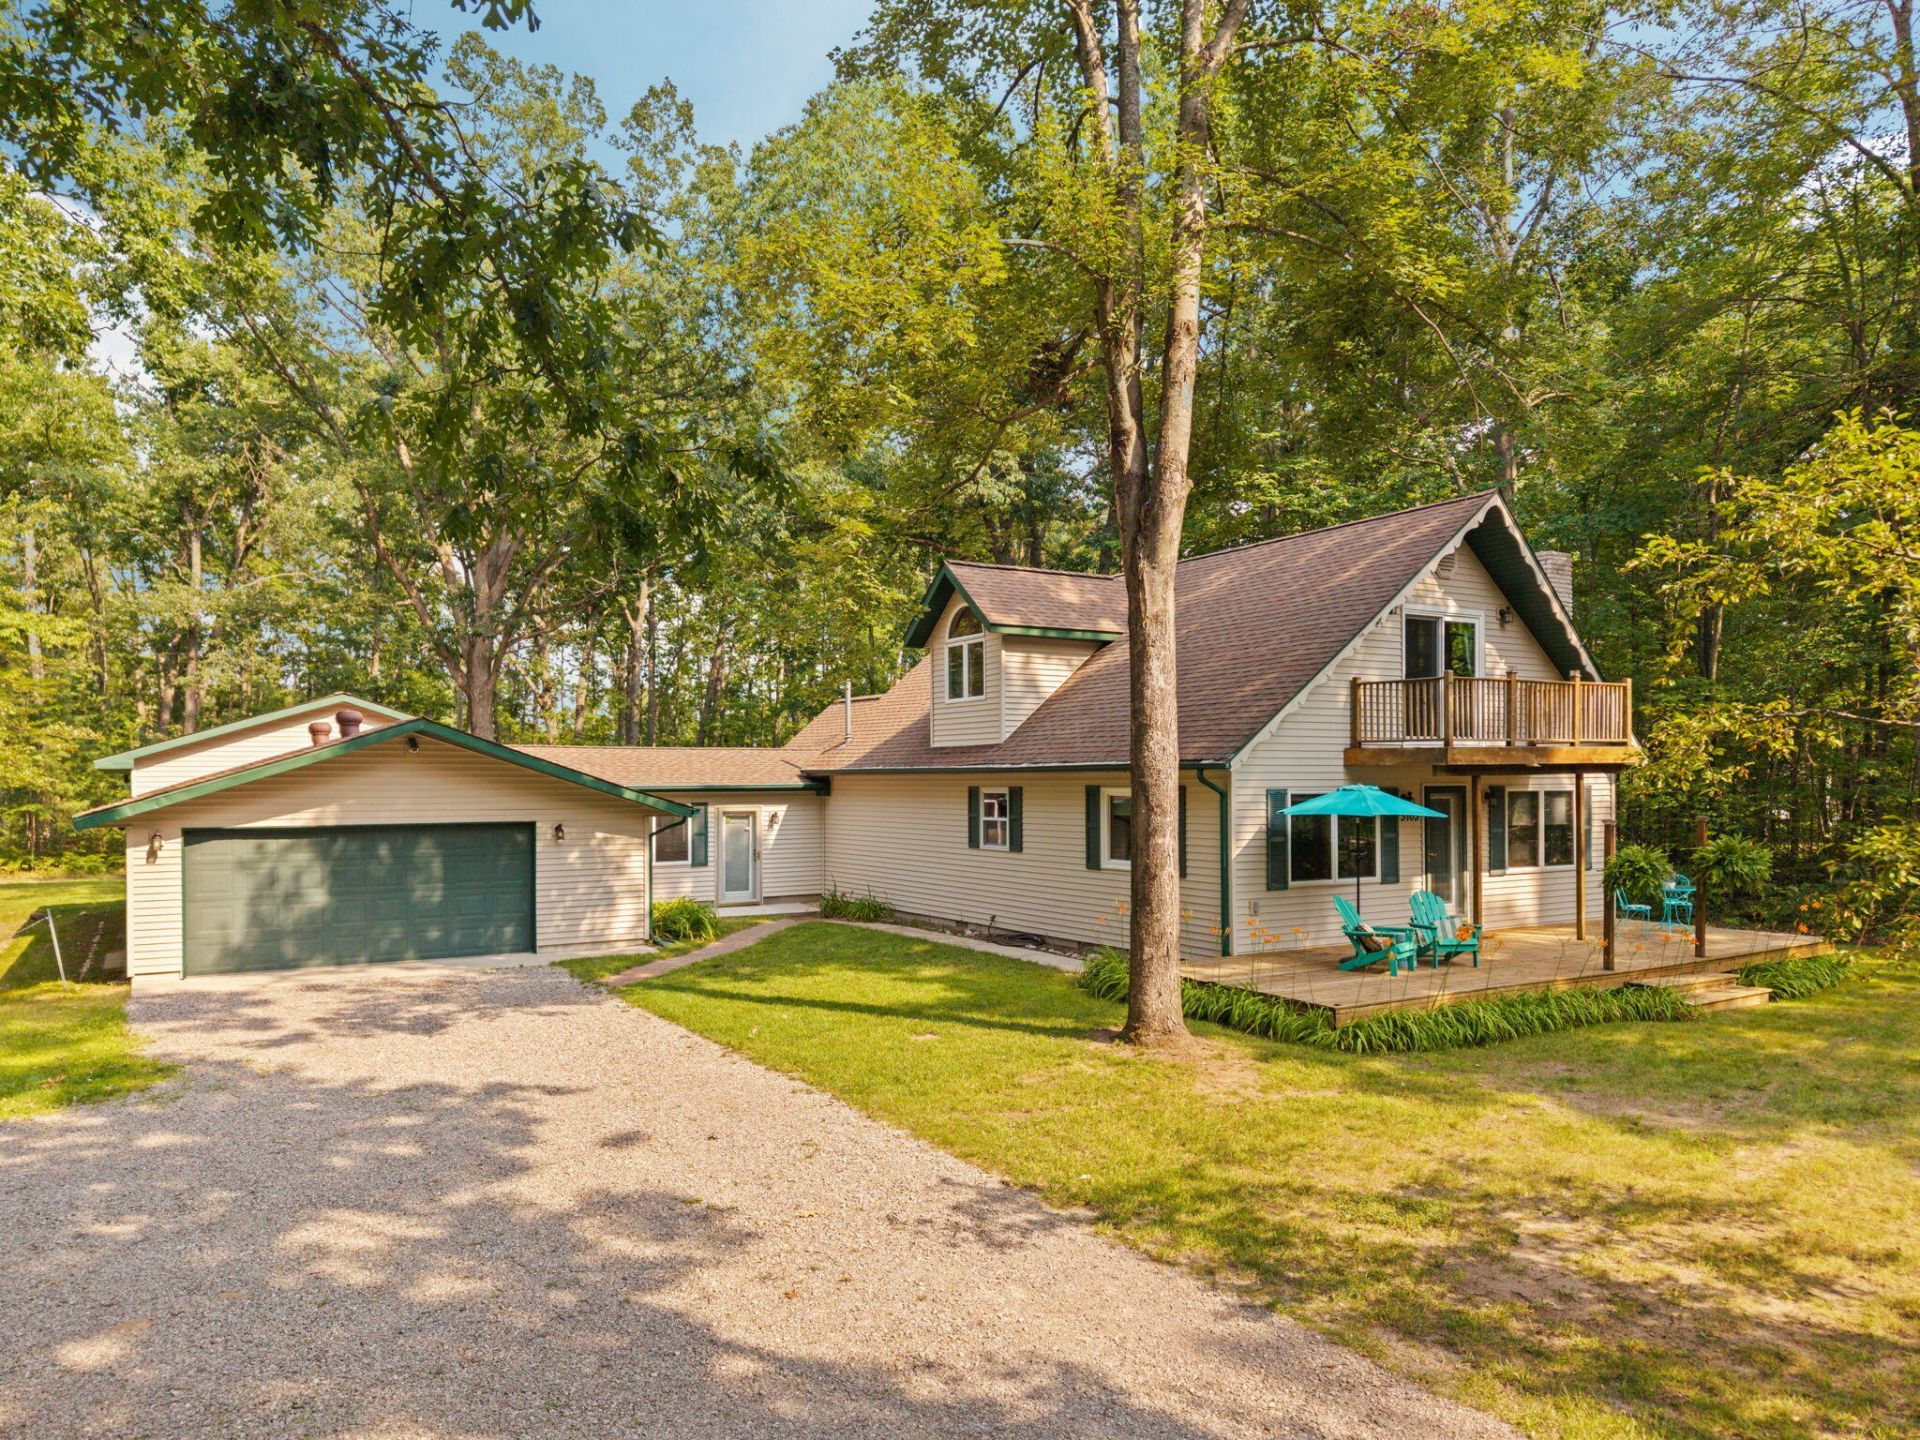
Tastefully remodeled 3 bed 2 bath chalet located just steps away from shared private access to all-sports West Twin Lake. Completely new kitchen including custom cabinets, quartz countertops and stainless steel appliances. Entire house has been professionally painted. Attached 4 car garage provides ample room for all the toys and includes additional adjacent lot. Enjoy lake access to Lewistons premier West Twin Lake without breaking the bank. Schedule your private tour today!
Property Features
Property Type: Residential -
Fenced: Yes
Garage: 4 car attached
Heating: Baseboard, Hot Water, Natural Gas, Wood
Lot Size: 0.92 Acres
Year Built: 1978
Amenities
Blinds
Ceiling Fan
Curtain Rods
Drapes
Fireplace
Fence
Landscaped
Patio/Porch
Extra Garage
Feature Descriptions
Additional Rooms: Den/Study, Family Room, Mud Room, Sun Room
Appliances: Dishwasher, Dryer, Microwave, Refrigerator, Range/Oven, Washer
Body of Water: West Twin
Date active: 2026-08-14
Days on Site: 9
Exterior: Wood
Financing Available: Cash, Conventional Mortgage
Foundation: Crawl
Heating Y/N: Yes
HOA Y/N: Yes
Laundry: Main Level
Lot Dimensions: 200x200
Parcel Number: 001-460-000-005-00 & 004-00
Parking Features: Garage Door Opener
Road Surface: Paved, Maintained
Sewer: Septic Tank
SQFT Above Grade: 2250
Water: Well
Waterfront: Shared-Private Access
Year Remodeled: 2026
Room Sizes
Bathroom 1: 9.7 X 5.2 Level - 1st
Bathroom 2: 10.2 X 7 Level - 2nd
Bedroom 1: 11.8 X 12.8 Level - 1st
Bedroom 2: 18.8 X 20.2 Level - 2nd
Bedroom 3: 18.8 X 13.6 Level - 2nd
Dining Room: 14.11 X 13 Level - 1st
Kitchen: 12.3 X 10.10 Level - 1st
Living Room: 27.6 X 12.9 Level - 1st
Other Room 1: 15.6 X 13.8 Level - 1st
Other Room 2: 16.4 X 12 Level - 1st
Utility Room: 10.8 X 9.3 Level - 1st
Local Schools
School District: Jhnsburg-lewstn
Listed By / Shown By
Listed By
Agency Name: smith realty GROUP
Agency Phone: 989-732-2477
Shown By
Agent Name: Amy Griffith
Agent Phone: (734) 273-9083
Agency Title: Key Realty

Estimate Your Payment
Estimated Payment
$ 2,054.00 per month $1,952.21 Principal & Interest $0.00 Property Tax (data not provided by mls) $101.79 Homeowner's Insurance
3103 Marion Street | MLS# 201842201
This home located at 3103 Marion Street, Lewiston, MI 49756 is currently listed for sale with an asking price of $349,000. This property was built in 1978 and has 3 bedrooms and 2 full baths with 2250 sq. ft. Marion Street is located in the Meridian Heights Sub subdivision within the Jhnsburg-lewstn school district. Search Meridian Heights Sub real estate on amygriffith.ikeyrealty.com today.