
BEDS5
BATHS4 full
SQUARE FEET4,341
MLS#299723
STATUSActive
PROPERTY TYPEResidential - Single Family
SUBDIVISIONSpring Lake
Property Description
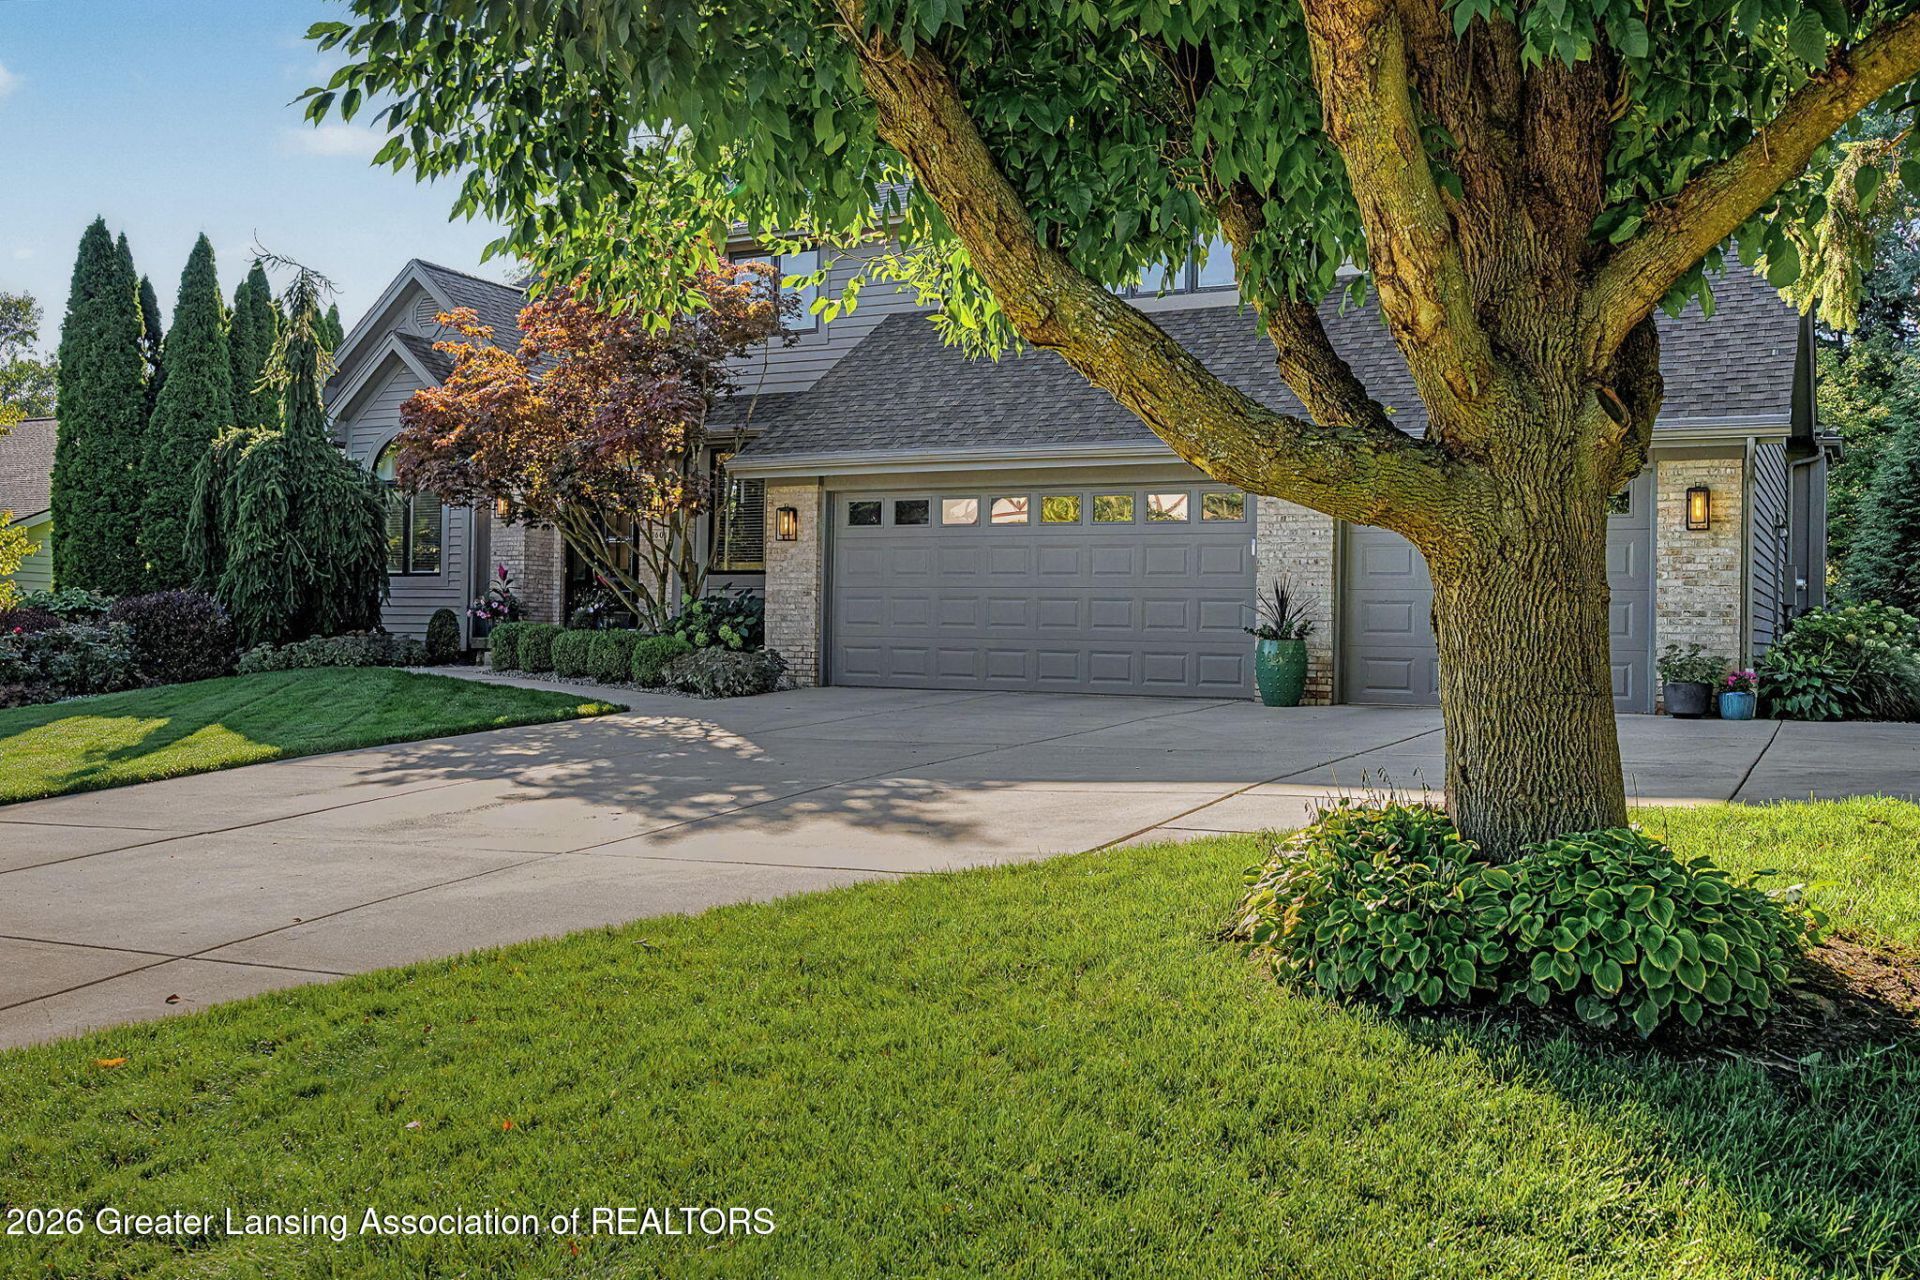
Welcome to 3601 Beech Tree Lane, an exceptional Okemos home offering 5 bedrooms, 4 full baths, 2,876 sq ft above grade plus 1,063 sq ft of finished lower-level living space. Thoughtfully updated and meticulously maintained, this home offers quality, space and extensive improvements. The main and second floors feature new LVP flooring, trim and baseboards. The remodeled kitchen includes updated cabinetry, backsplash, sink and appliances. The finished lower level offers a remodeled kitchen, full bath and flexible living space. All four full baths have been renovated, including the primary bath with heated tile flooring. The laundry/mudroom has also been remodeled. Additional improvements include Anderson 400 Series windows, new interior doors, newer CertainTeed Landmark roof, new gutters with Leaf Terminator guards, updated fireplace surround, newer furnace with two-zone thermostat, 2025 water heater, and new lighting throughout. The garage features a newer door, coated flooring, cabinetry and storage system. Outside, enjoy a new concrete driveway and front walk, fenced backyard, remodeled deck with pergola, stone patio and walkway, plus mature landscaping. Located in the highly sought-after Okemos School District, this home offers exceptional indoor/outdoor living and updates throughout. Welcome home to 3601 Beech Tree Lane, an exceptional 5-bedroom, 4-full-bath home offering 2,876 square feet above grade plus an additional 1,063 square feet of finished lower-level living space. Thoughtfully updated and meticulously maintained, this home offers the space, quality and extensive improvements todays most discerning buyers are looking for. The main and second floors feature new LVP flooring throughout, excluding the bathrooms, with all trim and baseboards replaced throughout the home. The kitchen was completely remodeled with updated cabinetry, backsplash, sink and appliances, while the finished basement adds a remodeled kitchen, full bathroom and additional flexible living space. The homes four full bathrooms have been extensively renovated, including a completely remodeled primary bathroom with heated tile flooring, a beautifully updated second-floor secondary bathroom, remodeled main-floor bathroom and renovated basement bathroom. The laundry/mud room was also completely remodeled. Significant improvements continue throughout the home, including Anderson 400 Series casement windows, new interior doors, a newer roof with CertainTeed Landmark shingles, new gutters and downspouts with Leaf Terminator gutter guards, updated fireplace tile and surround, and a newer furnace with a two-zone thermostat system. A new water heater was installed in 2025, and new lighting and fans have been added throughout the home. The garage has been equally well cared for with a newer overhead door, coated flooring, new cabinets and wall storage system. Outside, enjoy a new concrete driveway and front walk, fenced backyard, and an extensively remodeled deck complete with pergola, stone patio and walkway. Mature landscaping and ongoing tree plantings provide a beautiful setting and privacy. With 5 bedrooms, 4 full bathrooms, 2,876 square feet above grade and 1,063 finished square feet in the basement, 3601 Beech Tree Lane provides an impressive combination of size, functionality and extensive updating. This is a home where the major projects have already been thoughtfully completed, allowing the next owner to simply move in and enjoy.
Property Features
Property Type: Residential - Single Family
Cooling: Central Air
Fuel Type: Gas
Garage: 3 car attached
Heating: Forced Air, Natural Gas
Lot Size: 0.32 Acres
Roof Type: Shingle
Stories: 2.0
Taxes: $13,761
Year Built: 1998
Feature Descriptions
Appliances: Dishwasher, Disposal, ENERGY STAR Qualified Appliances, Gas Cooktop, Gas Range, Gas Water Heater, Ice Maker, Microwave, Oven, Range Hood, Stainless Steel Appliance(s), Washer
Days on Site: 1
Exterior: Brick, Wood Siding
Fireplace: Gas
Flooring: Carpet, Tile, Vinyl
Interior Amenities: Kitchen Island, Pantry, Recessed Lighting
Laundry: Laundry Room, Main Level
Lot: Back Yard, Many Trees, Private
Lot Dimensions: 90x155
Parcel #: 33-02-02-34-377-002
Parking: Attached, Garage, Garage Door Opener
Patio/Porch: Deck, Front Porch, Patio
Sewer: Public Sewer
SQFT Total: 4504
Water: Public
Room Sizes
Living Room: Level - First
Dining Room: Level - First
Kitchen: Level - First
Primary Bedroom: Level - Second
Office: Level - First
Laundry: Level - First
Bedroom 2: Level - First
Bedroom 3: Level - Second
Bedroom 4: Level - Second
Bedroom 5: Level - Second
Great Room: Level - Basement
Listed By / Shown By
Listed By
Agency Name: Coldwell Banker Professionals -Okemos
Shown By
Agent Name: Amy Griffith
Agent Phone: (734) 273-9083
Agency Title: Key Realty

Estimate Your Payment
Estimated Payment
$ 6,413.58 per month $5,005.82 Principal & Interest $1,146.75 Property Tax $261.01 Homeowner's Insurance
3601 Beech Tree Lane | MLS# 299723
This single family home located at 3601 Beech Tree Lane, Okemos, MI 48864 is currently listed for sale with an asking price of $894,900. This property was built in 1998 and has 5 bedrooms and 4 full baths with 4341 sq. ft. Beech Tree Lane is located in the Spring Lake subdivision. Search Spring Lake real estate on amygriffith.ikeyrealty.com today.