
BEDS3
BATHS3 full
SQUARE FEET2,520
MLS#26049915
STATUSActive
PROPERTY TYPEResidential - Single Family
SCHOOLWestern
Property Description
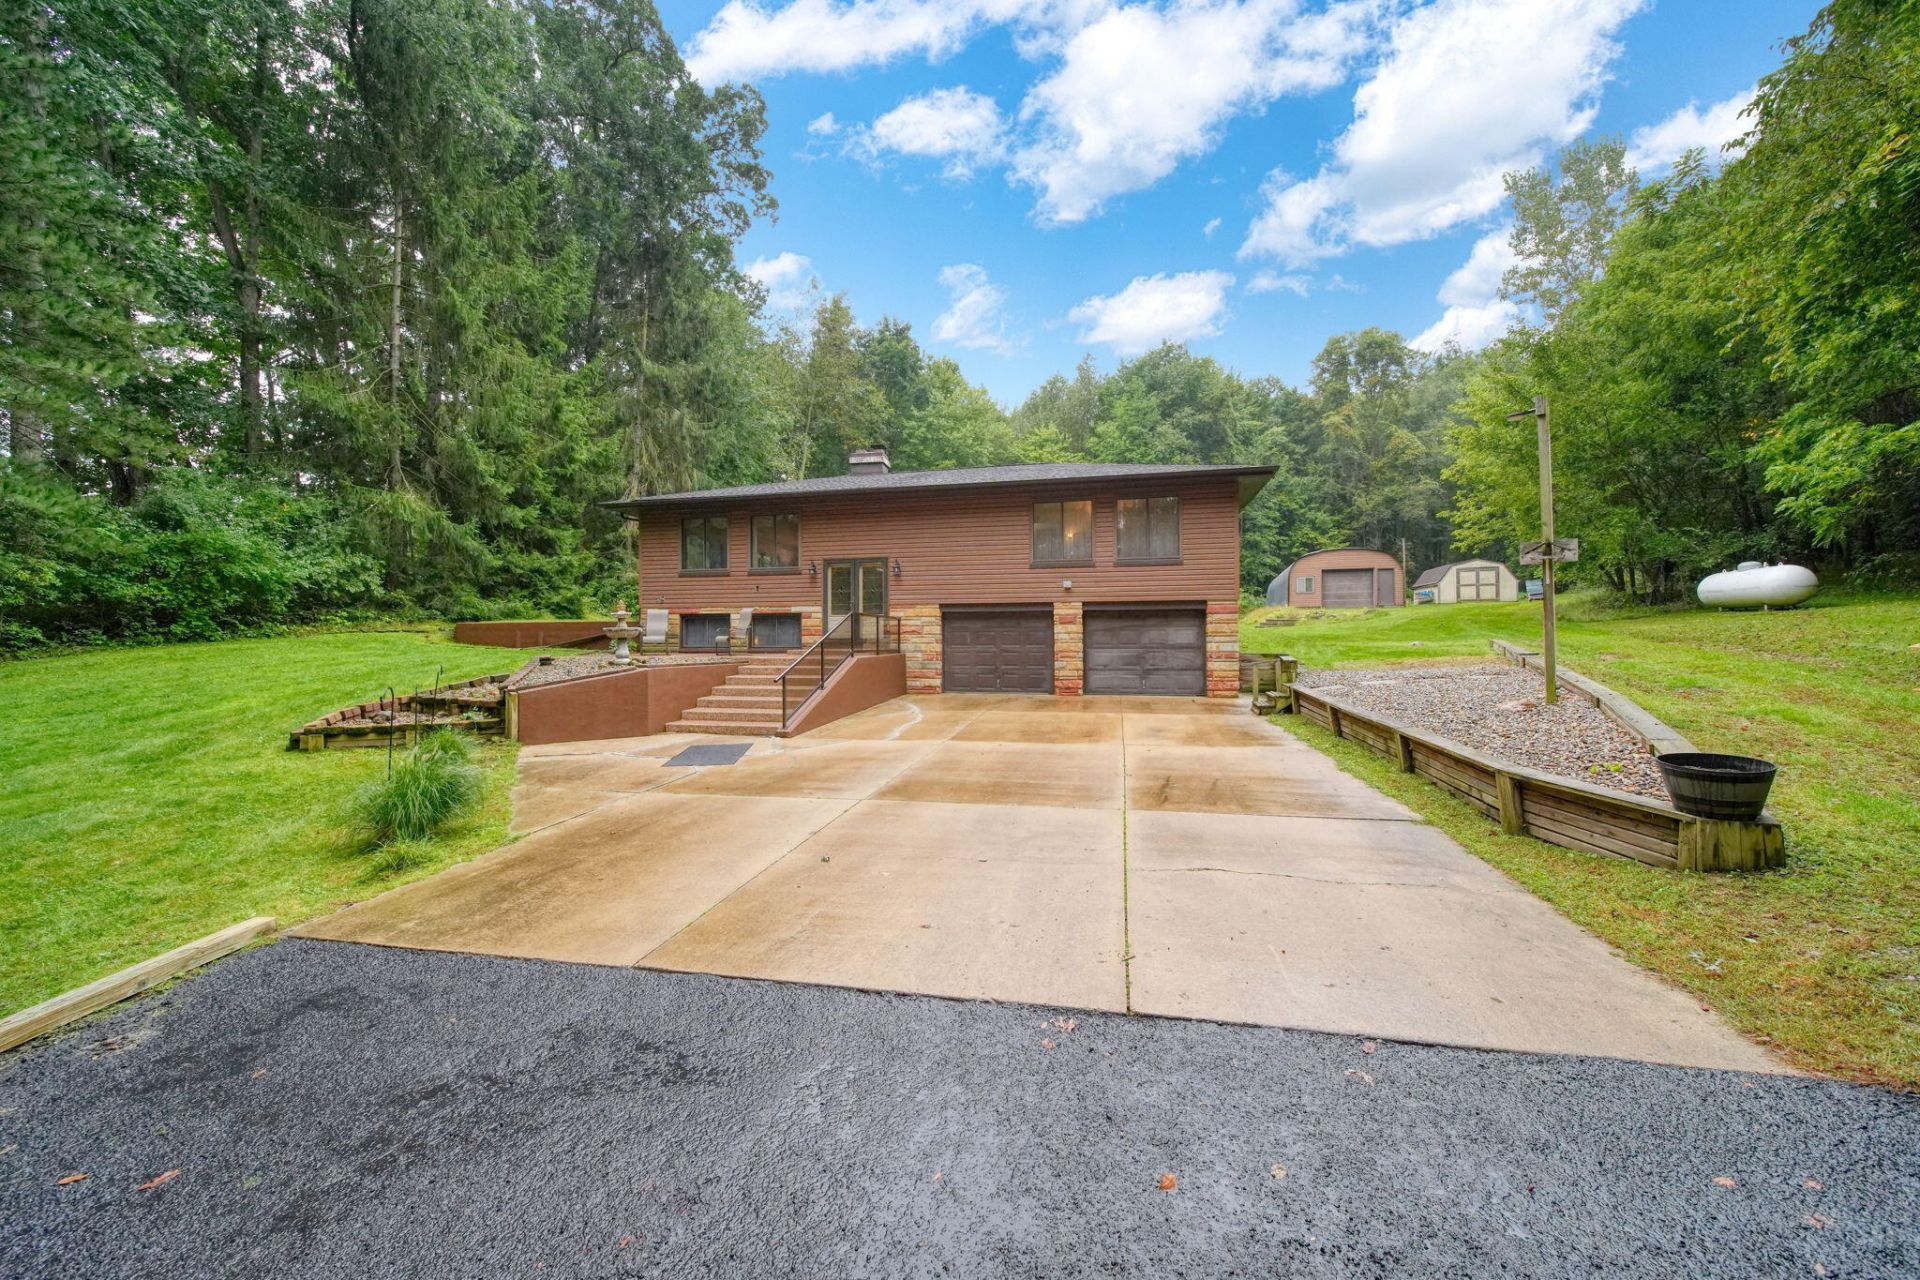
Secluded, private and peaceful country setting on 10 acres surrounded by woods, multi-level yard, large variety of birds and animals. Beautiful view of nature year around from large windows in living room, dining room. Deer hunters DREAM--back 6 acres are thickly wooded with deer coming even into the back yard at times. Climb into your deer stand a half hour before sunrise and hunt a couple of hours before going to work. New custom Bathfitter shower (7/26)--(LTW) to buyer; new garage floor and front patio Poly Cement Seal coating (7/26)--LTW to buyer; All carpets replaced--waterproof vinyl wood plank flooring (5/26 to 9/26), new water softener (11-25); 2003-04 complete remodel throughout, new vinyl siding and replacement windows and addition of 28 x 18 master suite. Living room fireplace-wood burning-will be inspected; Den fireplace is furniture with electric insert. Township value of the 10A parcel is $120,800. Realtor owned home. Lifetime Warranty Transferable (LTW) to Buyer
Property Features
Property Type: Residential - Single Family
Basement: Slab, Walk-Out Access
Cooling: Central Air
Fireplaces: 2
Garage: 2 car attached
Heating: Forced Air
Lot Size: 10.00 Acres
Roof Type: Asphalt
Taxes: $3,206
Year Built: 1971
Feature Descriptions
Accessibility: 36 Inch Entrance Door, Grab Bar Mn Flr Bath, Low Threshold Shower
Appliances: Cooktop, Dishwasher, Disposal, Dryer, Microwave, Oven, Range, Refrigerator, Washer, Water Softener Owned
Days on Site: 15
Exterior: Vinyl Siding
Fireplace: Den, Living Room, Wood Burning
Fireplace Y/N: Yes
Flooring: Ceramic Tile, Vinyl
Interior: Broadband, Eat-in Kitchen, Pantry
Laundry: Electric Dryer Hookup, In Basement, Laundry Room, Washer Hookup
Lot: Wooded, Rolling Hills
Lot Dimensions: 1188.26 x 381.25 x 1086.11
Parcel Number: 000-07-20-126-003-00
Parking: Garage Faces Front, Attached
Patio/Porch: Deck, Patio
Road Surface: Paved
Rooms Total: 8
Sewer: Septic Tank
Spa Features: Whirlpool Tub
Structures: Shed(s), Barn(s)
Sub Type: Single Family Residence
Utilities: Phone Available
Water: Well
Window: Replacement, Bay/Bow, Window Treatments
Wooded: Yes
Local Schools
School District: Western
Listed By / Shown By
Listed By
Agency Name: ERA Reardon Realty, L.L.C.
Agent Name: PATRICIA A. LYKINS

Shown By
Agent Name: Amy Griffith
Agent Phone: (734) 273-9083
Agency Title: Key Realty
 | The property comes from the Member MLS's of the Michigan Regional Information Center, LLC (MichRIC). Copyright 2026 Michigan Regional Information Center, LLC (MichRIC). All rights reserved. Information deemed reliable, but not guaranteed. Data Last Updated 10/04/2026. |
Estimate Your Payment
Estimated Payment
$ 3,408.78 per month $2,985.93 Principal & Interest $267.17 Property Tax $155.69 Homeowner's Insurance
3860 Wellman Road | MLS# 26049915
This single family home located at 3860 Wellman Road, Parma, MI 49269 is currently listed for sale with an asking price of $533,800. This property was built in 1971 and has 3 bedrooms and 3 full baths with 2520 sq. ft. Wellman Road is located within the Western school district. Search Parma real estate on amygriffith.ikeyrealty.com today.