
BEDS3
BATHS3 full
SQUARE FEET1,544
MLS#26040876
STATUSPending
PROPERTY TYPEResidential - Single Family
SUBDIVISIONWolf Ridge
SCHOOLAdrian
Property Description
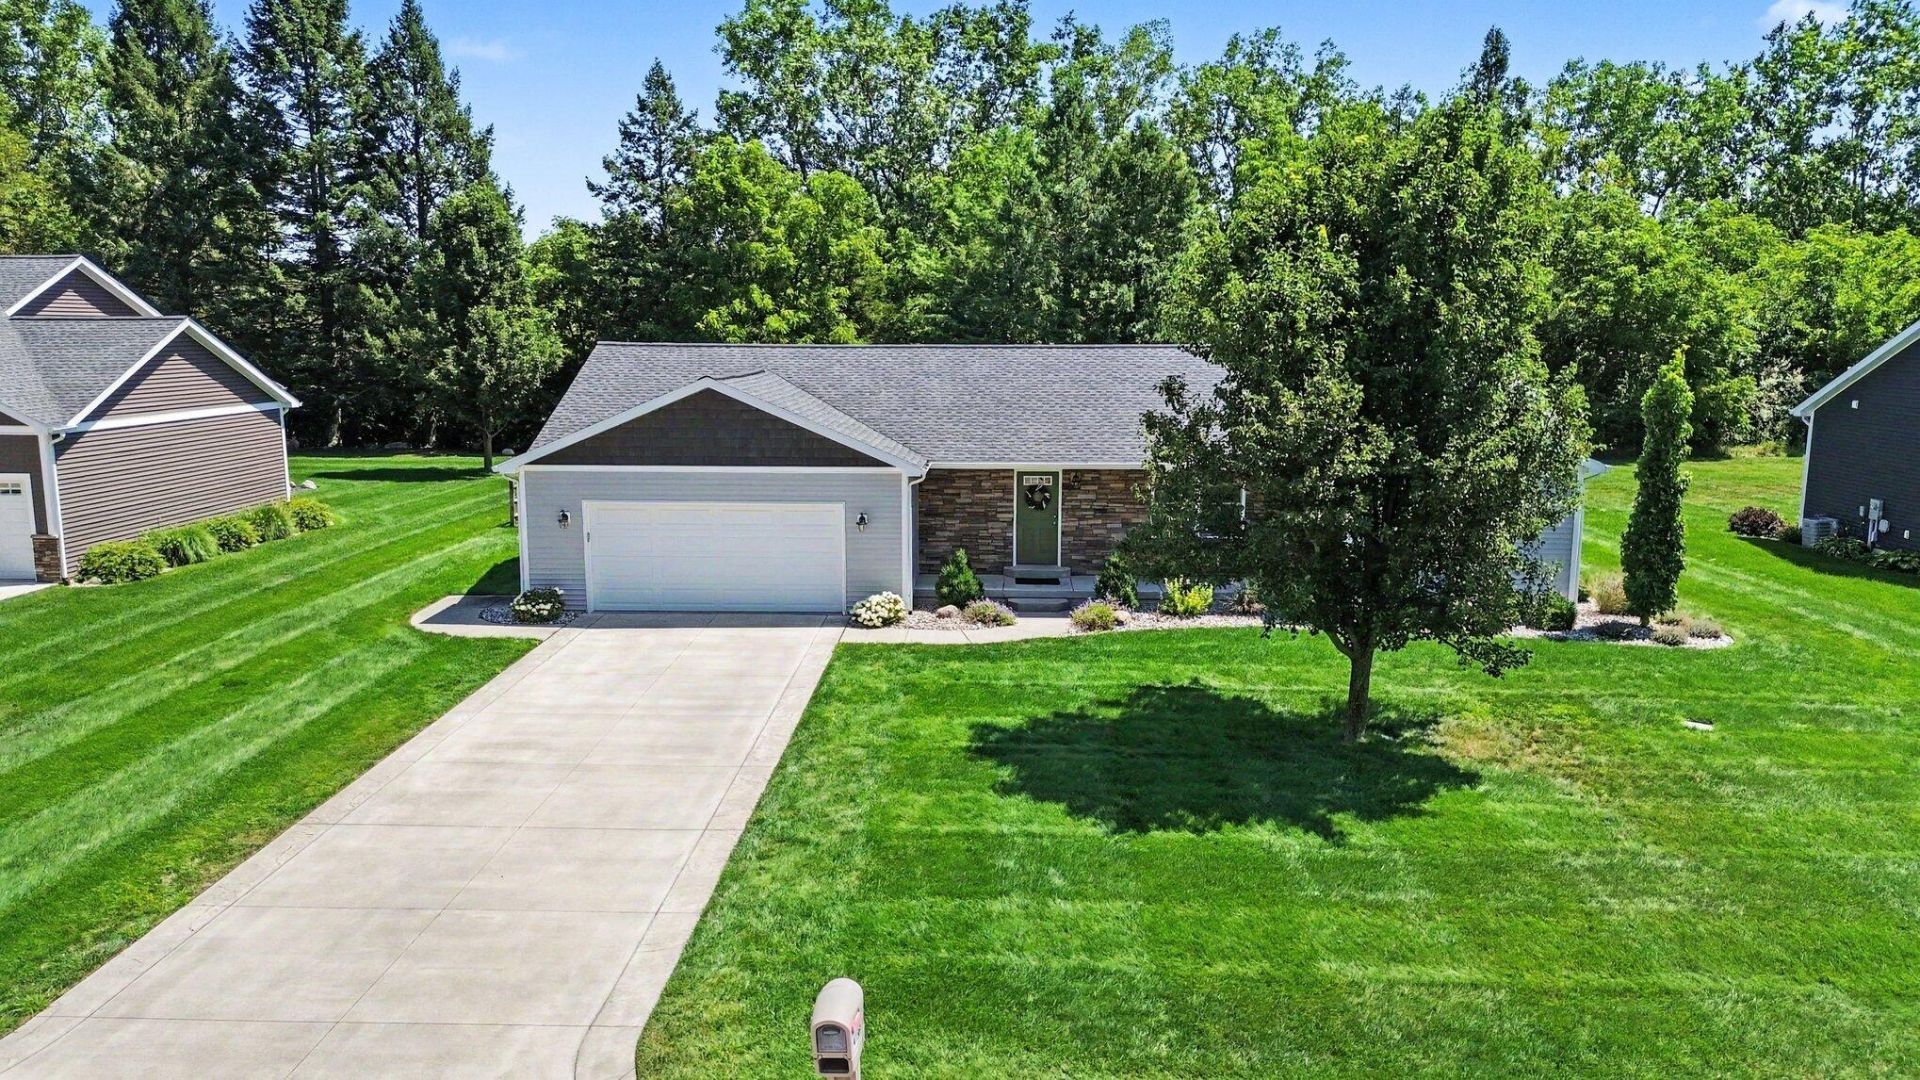
Wonderful ranch in Adrian! Attractive wood flooring in the living room, dining area, and kitchen. Kitchen features abundant cabinet storage with pull-out trays, Cambria quartz countertops, center island, and stainless steel appliances. Main level offers 3 bedrooms and 2 full bathrooms. Primary suite includes a walk-in closet and updated bath with solid surface countertops and a custom ceramic shower with ceramic floor. Each bedroom has a ceiling fan and ample storage. Stellar finished basement perfect for entertaining with family room/theater space, wet bar, third full bathroom, and bedroom/office. Low-maintenance deck off kitchen, fully fenced yard, smart sprinkler system for lawn, drip irrigation for landscaping, and extra-large concrete driveway. Move-in ready!
Property Features
Property Type: Residential - Single Family
Basement: Full
Cooling: Central Air
Garage: 2 car attached
Heating: Forced Air
Home Style: Ranch, Other
Lot Size: 0.34 Acres
Roof Type: Asphalt
Taxes: $5,511
Year Built: 2016
Feature Descriptions
Appliances: Dishwasher, Disposal, Dryer, Microwave, Oven, Refrigerator, Washer
Association Fee Includes: Other
Days on Site: 14
Exterior: Vinyl Siding, Other
Flooring: Carpet, Ceramic Tile, Wood
HOA: Yes
HOA Fee: 25/Annually
Interior: Ceiling Fan(s), Garage Door Opener, Center Island, Eat-in Kitchen
Laundry: Main Level, Washer Hookup
Lot: Sidewalk
Lot Dimensions: 100x150x100x100
Parcel Number: XA0-885-0060-00
Parking: Attached
Patio/Porch: Deck, Porch(es)
Road Surface: Paved
Rooms Total: 11
Sewer: Public
Sub Type: Single Family Residence
Utilities: Natural Gas Connected
Water: Public
Local Schools
School District: Adrian
Listed By / Shown By
Listed By
Agency Name: The Charles Reinhart Company
Agent Name: Maura Rains
Agency Phone: 734-971-6070

Shown By
Agent Name: Amy Griffith
Agent Phone: (734) 273-9083
Agency Title: Key Realty
 | The property comes from the Member MLS's of the Michigan Regional Information Center, LLC (MichRIC). Copyright 2026 Michigan Regional Information Center, LLC (MichRIC). All rights reserved. Information deemed reliable, but not guaranteed. Data Last Updated 08/21/2026. |
Estimate Your Payment
Estimated Payment
$ 2,989.38 per month $2,404.74 Principal & Interest $459.25 Property Tax $125.39 Homeowner's Insurance
4196 Evergreen Road | MLS# 26040876
This single family home located at 4196 Evergreen Road, Adrian, MI 49221 is currently listed for sale with an asking price of $429,900. This property was built in 2016 and has 3 bedrooms and 3 full baths with 1544 sq. ft. Evergreen Road is located in the Wolf Ridge subdivision within the Adrian school district. Search Wolf Ridge real estate on amygriffith.ikeyrealty.com today.