
BEDS3
BATHS2
SQUARE FEET2,250
MLS#1951024
STATUSActive
PROPERTY TYPEResidential - Single Family
SUBDIVISIONMI
SCHOOLShepherd Public School District
Property Description
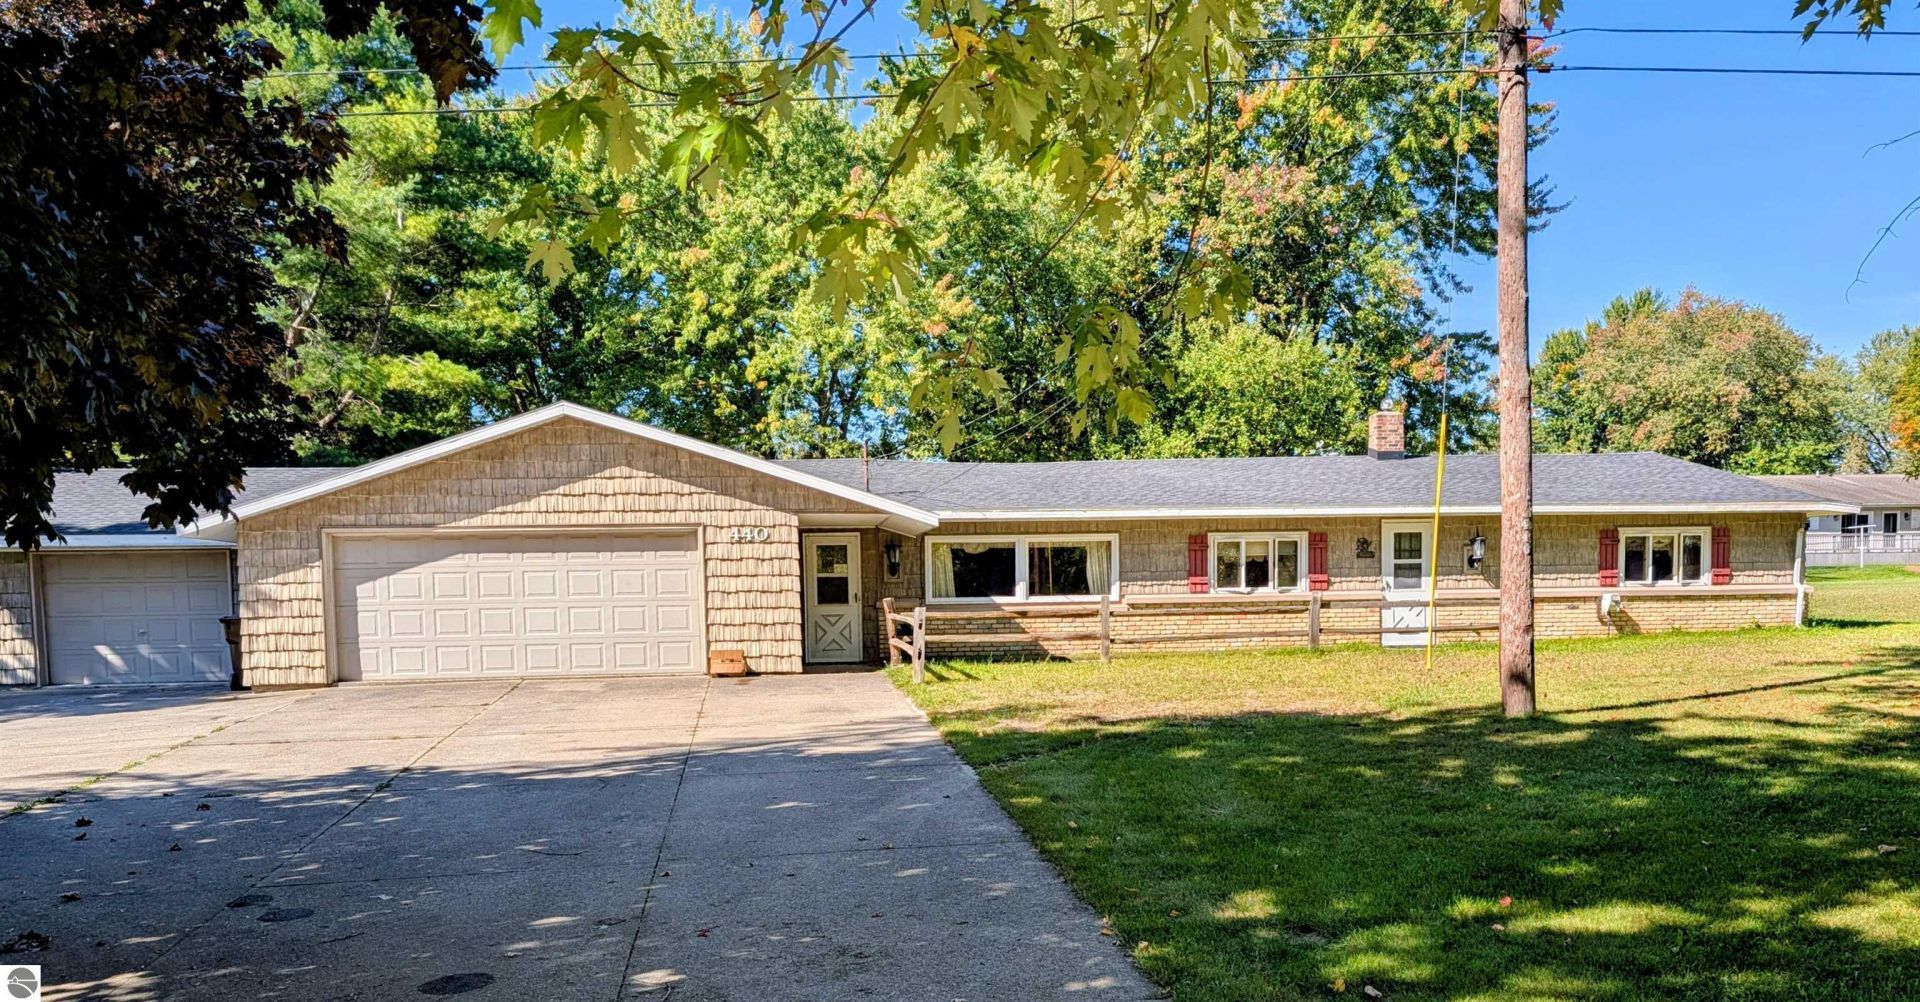
This is an Auction property with Sherwood Auction Service, LLC, you will need to go to sherwoodactionservicellc.com to register to start bidding. Bidding will start on Tuesday September 29th and End at 7pm October 26th, 2026. This sprawling ranch is ideally situated on the edge of town, offering the perfect combination of convenience and country living on over 2 acres. The home provides plenty of space for everyday living and entertaining, including a spacious family room with a built-in bar area and direct access to the outdoors. Storage is abundant throughout the property, with generous garage space and multiple garden sheds providing plenty of room for vehicles, lawn equipment, tools, hobbies, and more. Enjoy the extra space and privacy of acreage while still being just minutes from town.
Property Features
Property Type: Residential - Single Family
Basement: Slab
Home Style: Ranch, 1 Story, Ranch, 1 Story
Lot Size: 2.16 Acres
Roof Type: Asphalt
Year Built: 1960
Feature Descriptions
Above Ground Finished SQFT: 2250
Appliance(s)/Equipment: Oven/Range, Dishwasher, Exhaust Fan
Construction: Frame
Days on Site: 4
Exterior: Patio, Sidewalk, Countryside View, Covered Porch, Gutters
Garage/Parking: Attached, Door Opener, Concrete Floors
Heating/Cooling: Forced Air, Baseboard
Heating/Cooling Source: Natural Gas
Interior: Built-In Bookcase, Mud Room
Lot: Metes and Bounds
Lot Dimensions: 450 X 209
Outbuilding(s): Yes
Outbuilding(s): Garden/Storage Shed
Renewable Heating/Cooling: Not Applicable
Road: Blacktop
Sewer: Municipal
Special View Info: Countryside
Water: Municipal
Waterfront Type: No
Room Sizes
Primary Bedroom: 12.9x11 Level - Main Floor
Bedroom 2: 15x11.3 Level - Main Floor
Bedroom 3: 8.6x13.3 Level - Main Floor
Family Room: 16.7x21.3 Level - Main Floor
Kitchen: 12.11x13.9 Level - Main Floor
Living Room: 12.10x23.7 Level - Main Floor
Local Schools
School District: Shepherd Public School District
Listed By / Shown By
Listed By
Agency Name: AMERICA'S CHOICE REALTY LLC
Agency Phone: 989-875-5148
Shown By
Agent Name: Amy Griffith
Agent Phone: (734) 273-9083
Agency Title: Key Realty

Estimate Your Payment
Estimated Payment
$ 0.01 per month $0.01 Principal & Interest $0.00 Property Tax (data not provided by mls) $0.00 Homeowner's Insurance
440 Chippewa Street S | MLS# 1951024
This single family home located at 440 Chippewa Street S, Shepherd, MI 48883 is currently listed for sale with an asking price of $1. This property was built in 1960 and has 3 bedrooms with 2250 sq. ft. Chippewa Street S is located in the MI subdivision within the Shepherd Public School District school district. Search MI real estate on amygriffith.ikeyrealty.com today.