
BEDS5
BATHS3 full 1 partial
SQUARE FEET3,152
MLS#26036471
STATUSPending
PROPERTY TYPEResidential - Single Family
SCHOOLHudsonville
Property Description
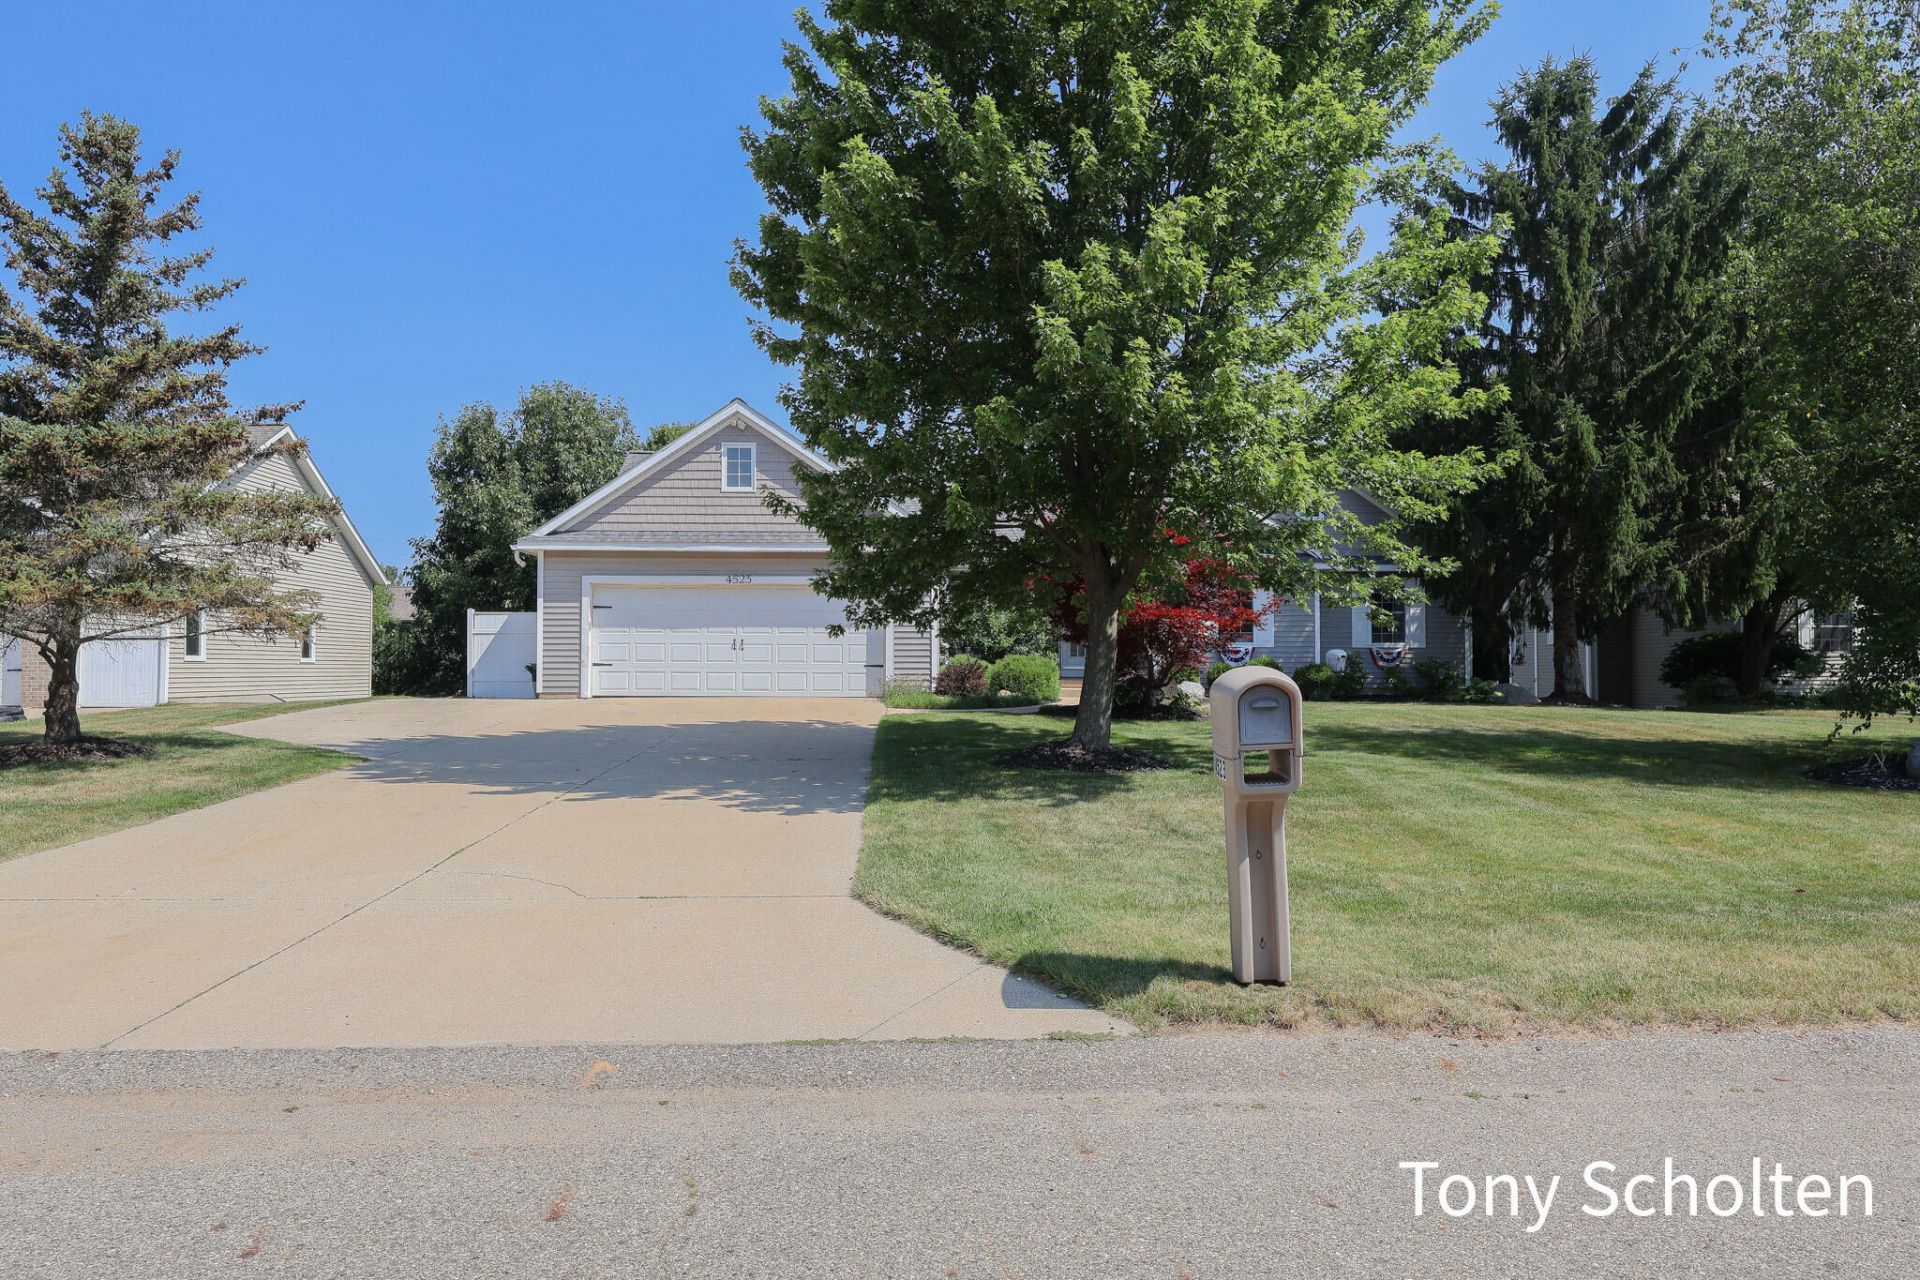
Beautifully maintained and updated ranch in one of Hudsonvilles most desirable neighborhoods! Offering an exceptional layout with plenty of living space, that combines comfort, functionality, and room to entertain. The spacious main floor features a primary suite with an ensuite bathroom and walk-in closet, along with the convenience of main-floor laundry. The open flow makes everyday living easy. The walkout basement is designed for entertaining with a wet bar, A second fireplace, and slider out to the expanded patio (half of it is covered) and yard. The walkout also provides for ample storage needs and private office area. Extra side slab of concrete for boat/RV or extra car parking, plus the backyard also offers a storage shed, dedicated fire pit area, and a large garden space. This move-in-ready home has been lovingly cared for and offers the perfect blend of indoor comfort and outdoor living in a beloved neighborhood without the hassle of a stringent association.
Property Features
Property Type: Residential - Single Family
Basement: Walk-Out Access
Cooling: Central Air
Fenced: Yes
Fireplaces: 2
Garage: 2 car attached
Heating: Forced Air
Home Style: Ranch
Lot Size: 0.38 Acres
Roof Type: Shingle
Taxes: $3,702
Year Built: 2001
Feature Descriptions
Appliances: Bar Fridge, Dishwasher, Disposal, Dryer, Range, Refrigerator, Washer
Days on Site: 12
Exterior: Vinyl Siding
Fencing: Fenced Back
Fireplace: Family Room, Living Room
Fireplace Y/N: Yes
Flooring: Carpet, Tile, Vinyl
Interior: Ceiling Fan(s), Garage Door Opener, Wet Bar
Laundry: Main Level
Lot Dimensions: 92'x181'
Parcel Number: 70-14-30-180-002
Parking: Attached
Patio/Porch: Deck, Patio
Road Surface: Paved
Rooms Total: 8
Sewer: Public
Structures: Shed(s)
Sub Type: Single Family Residence
Utilities: Natural Gas Connected
Water: Public
Window: Replacement
Local Schools
High School: Hudsonville High School
Middle School: Baldwin Elementary School
School District: Hudsonville
Listed By / Shown By
Listed By
Agency Name: RE/MAX of Grand Rapids (Stndl)
Agent Name: Tony Scholten
Agency Phone: 616-791-0110

Shown By
Agent Name: Amy Griffith
Agent Phone: (734) 273-9083
Agency Title: Key Realty
 | The property comes from the Member MLS's of the Michigan Regional Information Center, LLC (MichRIC). Copyright 2026 Michigan Regional Information Center, LLC (MichRIC). All rights reserved. Information deemed reliable, but not guaranteed. Data Last Updated 07/29/2026. |
Estimate Your Payment
Estimated Payment
$ 3,368.31 per month $2,908.17 Principal & Interest $308.50 Property Tax $151.64 Homeowner's Insurance
4523 Lytham Drive | MLS# 26036471
This single family home located at 4523 Lytham Drive, Hudsonville, MI 49426 is currently listed for sale with an asking price of $519,900. This property was built in 2001 and has 5 bedrooms and 3 full and 1 partial baths with 3152 sq. ft. Lytham Drive is located within the Hudsonville school district. Search Hudsonville real estate on amygriffith.ikeyrealty.com today.