
BEDS2
BATHS1
SQUARE FEET1,008
MLS#1949791
STATUSNew
PROPERTY TYPEResidential - Single Family
SUBDIVISIONMI
SCHOOLLakeview School District (Calhoun)
Property Description
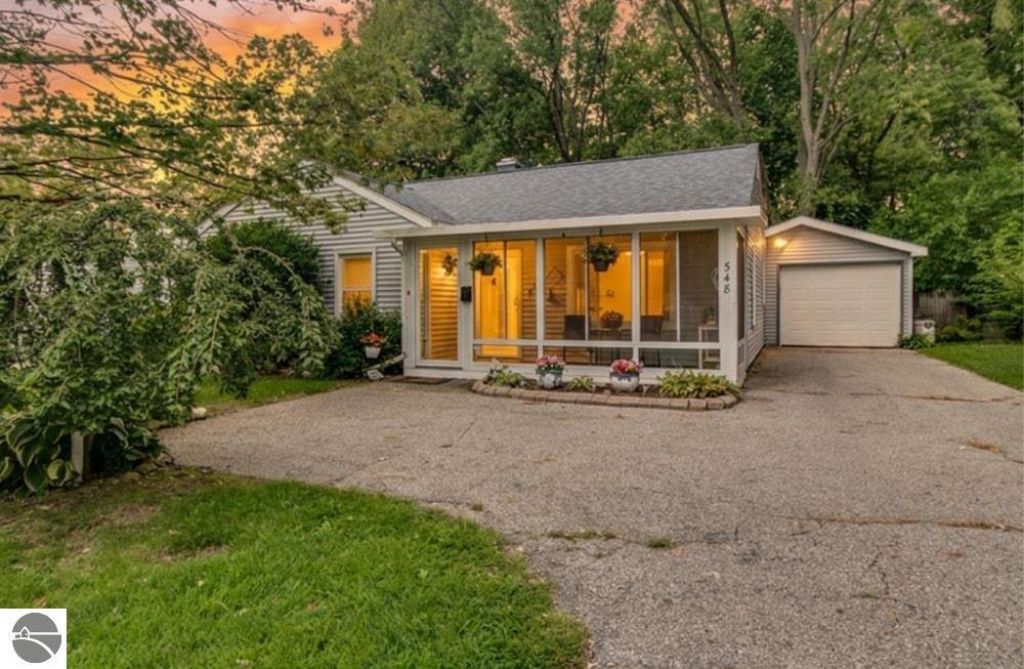
This spacious 2-bedroom ranch is ready to make everyday living feel easy. Step inside through the bright sunroom on the front of the home and into a generous living room with plenty of space to settle in and make yourself at home. The kitchen features an abundance of cabinetry, and ample counter space, while the adjoining dining room keeps everything connected. And then there???s the outdoor living! A screened-in porch on the back of the home creates the perfect spot for morning coffee, summer dinners, rainy-day reading, or evenings spent enjoying the fresh air without sharing your space with the Michigan mosquitos. A sliding door opens to the deck overlooking the fenced backyard, offering plenty of room to garden, entertain, play, or simply enjoy having your own outdoor space. Two comfortable bedrooms, a fully accessible bath, dedicated laundry and utility room, attached one-car garage, generous closets, and plenty of additional storage complete the home. New flooring in the kitchen and dining this past spring, newer windows, and a roof replaced in 2019, this home is move-in ready and conveniently located near shopping, dining, schools, and everyday amenities. Easy living, great outdoor spaces, and room to make it your own. Welcome home! Seller is a licensee in the State of Michigan
Property Features
Property Type: Residential - Single Family
Basement: Slab
Home Style: Ranch, Bungalow, 1 Story, Ranch, Bungalow, 1 Story
Lot Size: 0.19 Acres
Roof Type: Asphalt
Year Built: 1954
Feature Descriptions
Above Ground Finished SQFT: 1008
Appliance(s)/Equipment: Refrigerator, Oven/Range, Disposal, Dishwasher, Microwave, Washer, Dryer, Exhaust Fan, Blinds, Drapes, Curtain Rods, Ceiling Fan, Natural Gas Water Heater, Smoke Alarms(s)
Construction: Frame
Exterior: Multi-Level Decking, Sidewalk, Countryside View, Covered Porch, Landscaped, Screened Porch, Gutters
Garage/Parking: Attached, Door Opener, Concrete Floors
Heating/Cooling: Forced Air, Central Air
Heating/Cooling Source: Natural Gas
Interior: Pantry, Formal Dining Room, Workshop, Drywall
Lot: Subdivision
Lot Dimensions: 63x132
Outbuilding(s): Garden/Storage Shed
Outbuilding(s): Yes
Road: Public Maintained, Blacktop
Sewer: Municipal
Special View Info: Countryside
Water: Municipal
Waterfront Type: No
Room Sizes
Primary Bedroom: 14x13 Level - Main Floor
Bedroom 2: 10x8 Level - Main Floor
Dining Room: 10x11 Level - Main Floor
Kitchen: 10x11 Level - Main Floor
Living Room: 14x12 Level - Main Floor
Local Schools
School District: Lakeview School District (Calhoun)
Listed By / Shown By
Listed By
Agency Name: Keller Williams, Home
Agency Phone: 248-626-2100
Shown By
Agent Name: Amy Griffith
Agent Phone: (734) 273-9083
Agency Title: Key Realty

Estimate Your Payment
Estimated Payment
$ 1,088.21 per month $1,034.28 Principal & Interest $0.00 Property Tax (data not provided by mls) $53.93 Homeowner's Insurance
548 Riverside Drive | MLS# 1949791
This single family home located at 548 Riverside Drive, Battle Creek, MI 49015 is currently listed for sale with an asking price of $184,900. This property was built in 1954 and has 2 bedrooms with 1008 sq. ft. Riverside Drive is located in the MI subdivision within the Lakeview School District (Calhoun) school district. Search MI real estate on amygriffith.ikeyrealty.com today.