
BEDS4
BATHS2 full 1 partial
SQUARE FEET1,945
MLS#26041786
STATUSActive
PROPERTY TYPEResidential - Single Family
SUBDIVISIONOdeno
SCHOOLFruitport
Property Description
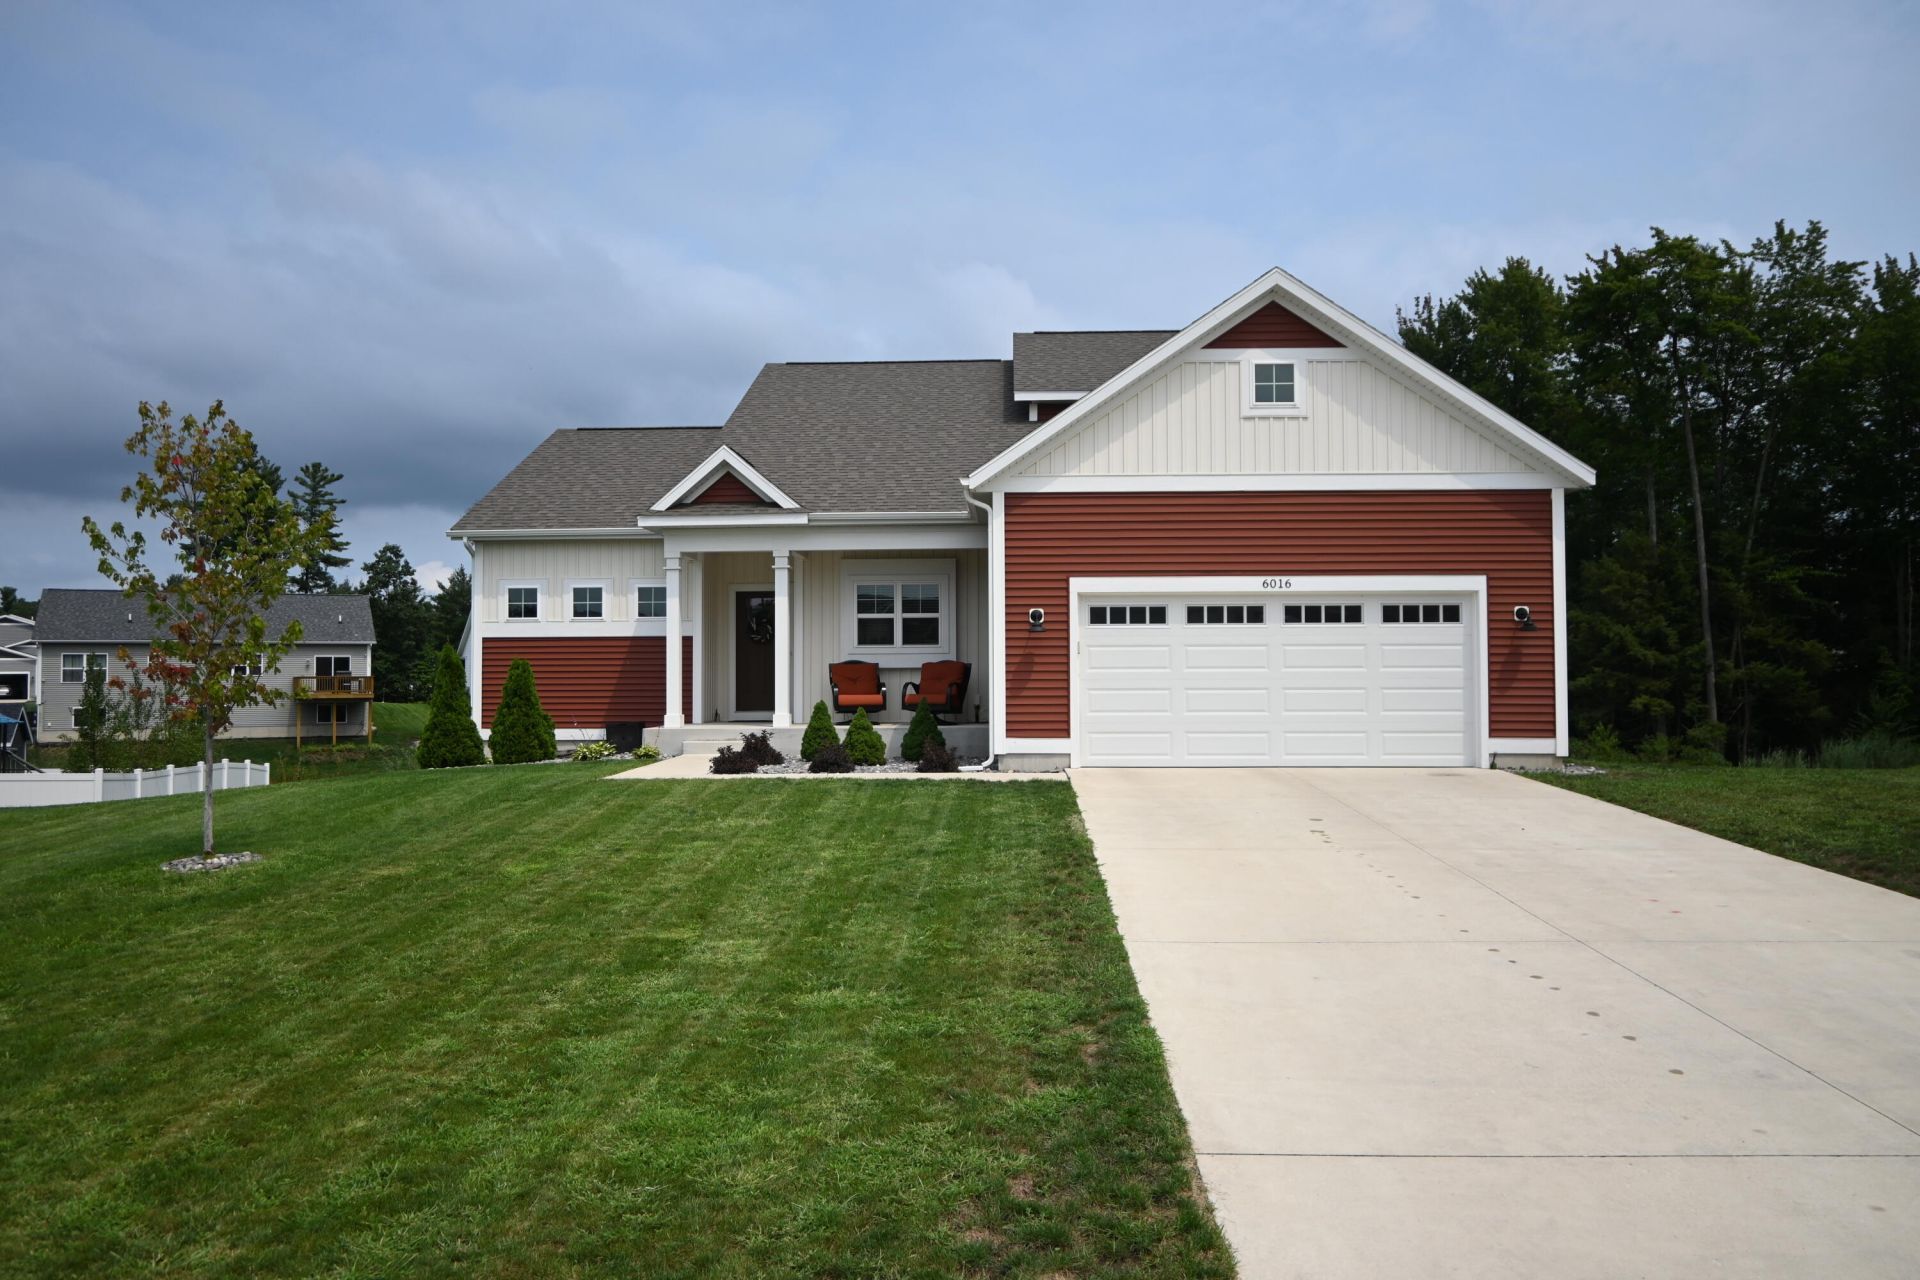
Welcome to this beautiful traditional two-story home, built in 2024 and situated on a private cul-de-sac in desirable Odeno subdivision. Offering four bedrooms, two-and-a-half bathrooms, and impressive 9-foot ceilings, this thoughtfully designed home combines modern style with comfortable everyday living. The main-floor primary suite features a spacious 2 sink vanity, walk-in shower, a large walk-in closet with plenty of natural light. Convenient main-floor laundry adds ease to your daily routine. The kitchen showcases quartz countertops and flows seamlessly into the main living areas. An additional flexible room on the main floor is ideal for a den, home office, or possible fifth bedroom. Upstairs, youll find three generously sized bedrooms and another full bathroom. The unfinished walkout basement is already plumbed for an additional full bathroom and offers excellent potential for future living space. Enjoy the deck off the dining room with private views of the pond. Conveniently located near shopping with easy highway access for your commute, this move-in-ready home has everything youve been looking for! Buyers and Buyers agent to verify all information.
Property Features
Property Type: Residential - Single Family
Basement: Daylight, Full, Walk-Out Access
Cooling: Central Air
Garage: 2 car attached
Heating: Forced Air
Home Style: Craftsman, Ranch, Traditional
Lot Size: 0.28 Acres
Roof Type: Composition, Shingle
Taxes: $7,809
Year Built: 2024
Feature Descriptions
Appliances: Dishwasher, Disposal, Microwave, Range, Refrigerator
Association Amenities: Playground, Trail(s)
Association Fee Includes: None
Days on Site: 2
Exterior: Vinyl Siding
Fireplace Y/N: Yes
Flooring: Carpet, Laminate, Wood
HOA Fee: 500/Annually
Interior: Garage Door Opener, Center Island, Eat-in Kitchen, Pantry
Lake Name: Pond
Laundry: Laundry Room, Main Level, Washer Hookup
Lot: Wooded, Cul-De-Sac
Lot Dimensions: 70x120x64x79x116
Parcel Number: 15-565-000-0120-00
Parking: Garage Door Opener, Attached
Patio/Porch: Covered, Deck, Patio, Porch(es)
Road Surface: Paved
Rooms Total: 13
Sewer: Public
Sub Type: Single Family Residence
Utilities: Natural Gas Available, Electricity Available, Natural Gas Connected
Water: Public
Waterfront: Pond
Window: Low-Emissivity Windows, Screens, Insulated Windows
Wooded: Yes
Local Schools
School District: Fruitport
Listed By / Shown By
Listed By
Agency Name: Five Star Real Estate
Agent Name: Lisa Vela
Agency Phone: 231-733-3080

Shown By
Agent Name: Amy Griffith
Agent Phone: (734) 273-9083
Agency Title: Key Realty
 | The property comes from the Member MLS's of the Michigan Regional Information Center, LLC (MichRIC). Copyright 2026 Michigan Regional Information Center, LLC (MichRIC). All rights reserved. Information deemed reliable, but not guaranteed. Data Last Updated 08/13/2026. |
Estimate Your Payment
Estimated Payment
$ 3,293.29 per month $2,511.58 Principal & Interest $650.75 Property Tax $130.96 Homeowner's Insurance
6016 Sturgeon Run | MLS# 26041786
This single family home located at 6016 Sturgeon Run, Muskegon, MI 49444 is currently listed for sale with an asking price of $449,000. This property was built in 2024 and has 4 bedrooms and 2 full and 1 partial baths with 1945 sq. ft. Sturgeon Run is located in the Odeno subdivision within the Fruitport school district. Search Odeno real estate on amygriffith.ikeyrealty.com today.