
BEDS4
BATHS3 full
SQUARE FEET2,800
MLS#26041824
STATUSActive
PROPERTY TYPEResidential - Single Family
SCHOOLCentreville
Property Description
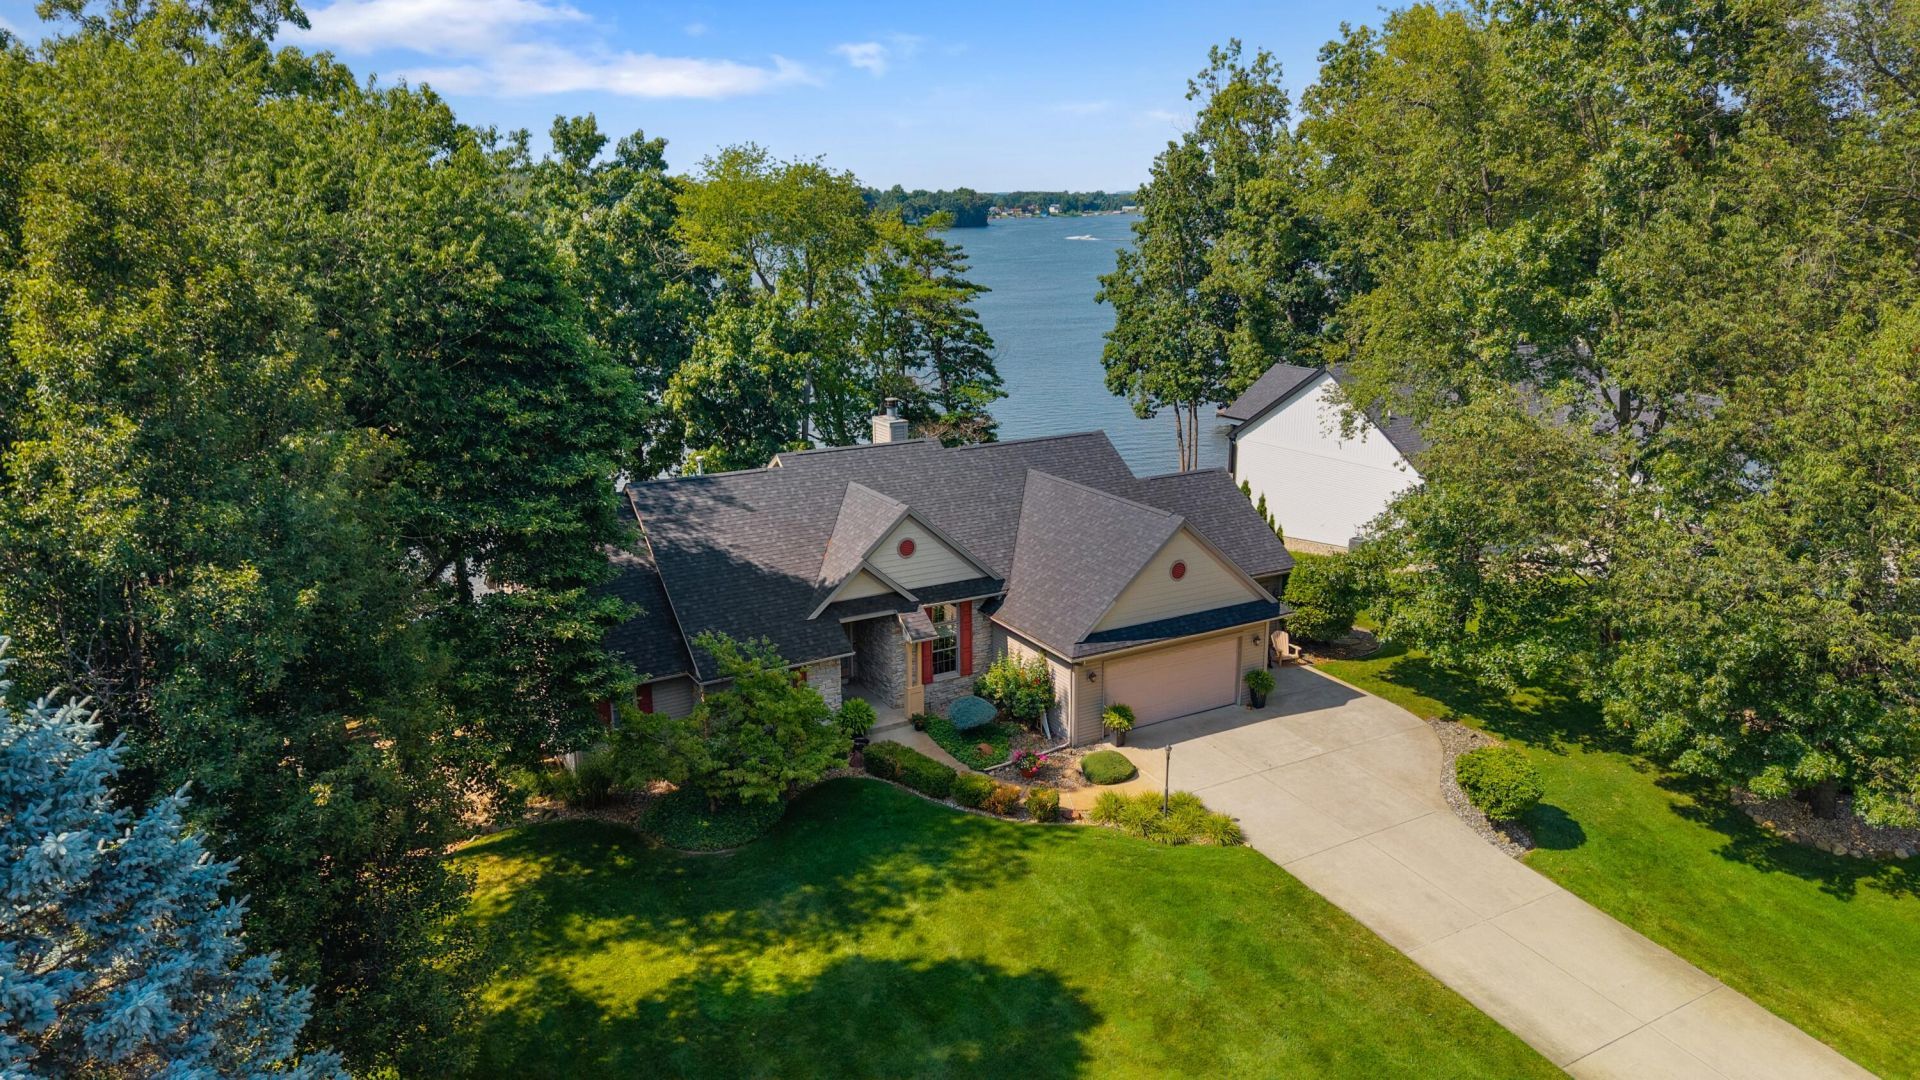
Lake Templene- Pheasant Pt. Subdivision-This warm and welcoming, 4 BR, 3 bath, custom built home will not disappoint! Situated on a large lot, in a prime location on the lake with 100 ft. of sandy frontage, and sunset views! It provides the perfect setting for hosting gatherings, water fun, or simply relaxing at the lake. The main floor offers a primary BR with en suite bath and an office area, 2nd BR and full bath, living room, dining, and a beautiful open kitchen with non stop water views from most rooms. Lower level features 2 large bedrooms, a family room, full bath, a sauna and PLENTY plenty of storage space. Main floor laundry, 3 fireplaces, tile, hardwood floors, and carpeting throughout. Updated roof and HVAC. Nice waterfront yard with a firepit area and terracing. Enjoy summer and winter fun at this gorgeous property. Call today for you private showing!
Property Features
Property Type: Residential - Single Family
Basement: Full, Walk-Out Access
Cooling: Central Air
Fireplaces: 3
Garage: 3 car attached
Heating: Forced Air
Home Style: Ranch
Lot Size: 0.48 Acres
Roof Type: Composition
Taxes: $8,095
Year Built: 2000
Feature Descriptions
Appliances: Dishwasher, Disposal, Dryer, Microwave, Range, Refrigerator, Washer, Water Softener Owned
Association Fee Includes: Snow Removal
Electric: Generator
Exterior: Stone, Vinyl Siding
Fireplace: Family Room, Gas Log, Kitchen, Living Room
Fireplace Y/N: Yes
Flooring: Carpet, Ceramic Tile, Wood
HOA: Yes
HOA Fee: 590/Annually
Interior: Ceiling Fan(s), Garage Door Opener, Sauna
Lake Name: Lake Templene
Laundry: Main Level
Lot: Golf Community, Cul-De-Sac
Lot Dimensions: 100 x 200
Parcel Number: 014-211-007-00
Parking: Garage Faces Front, Attached
Patio/Porch: Deck, Patio, Terrace
Road Surface: Paved
Rooms Total: 6
Sewer: Septic Tank
Sub Type: Single Family Residence
Utilities: Natural Gas Connected, Cable Connected, High-Speed Internet
Water: Well
Waterfront: Lake
Window: Insulated Windows, Window Treatments
Local Schools
School District: Centreville
Listed By / Shown By
Listed By
Agency Name: RE/MAX Elite Group
Agent Name: Debbie Doe
Agency Phone: 269-651-2776

Shown By
Agent Name: Amy Griffith
Agent Phone: (734) 273-9083
Agency Title: Key Realty
 | The property comes from the Member MLS's of the Michigan Regional Information Center, LLC (MichRIC). Copyright 2026 Michigan Regional Information Center, LLC (MichRIC). All rights reserved. Information deemed reliable, but not guaranteed. Data Last Updated 08/12/2026. |
Estimate Your Payment
Estimated Payment
$ 7,148.50 per month $6,153.09 Principal & Interest $674.58 Property Tax $320.83 Homeowner's Insurance
62092 Pheasant Pointe Drive | MLS# 26041824
This single family home located at 62092 Pheasant Pointe Drive, Sturgis, MI 49091 is currently listed for sale with an asking price of $1,100,000. This property was built in 2000 and has 4 bedrooms and 3 full baths with 2800 sq. ft. Pheasant Pointe Drive is located within the Centreville school district. Search Sturgis real estate on amygriffith.ikeyrealty.com today.