
BEDS3
BATHS2 full
SQUARE FEET1,593
MLS#26039330
STATUSActive
PROPERTY TYPEResidential -
SCHOOLHart
Property Description
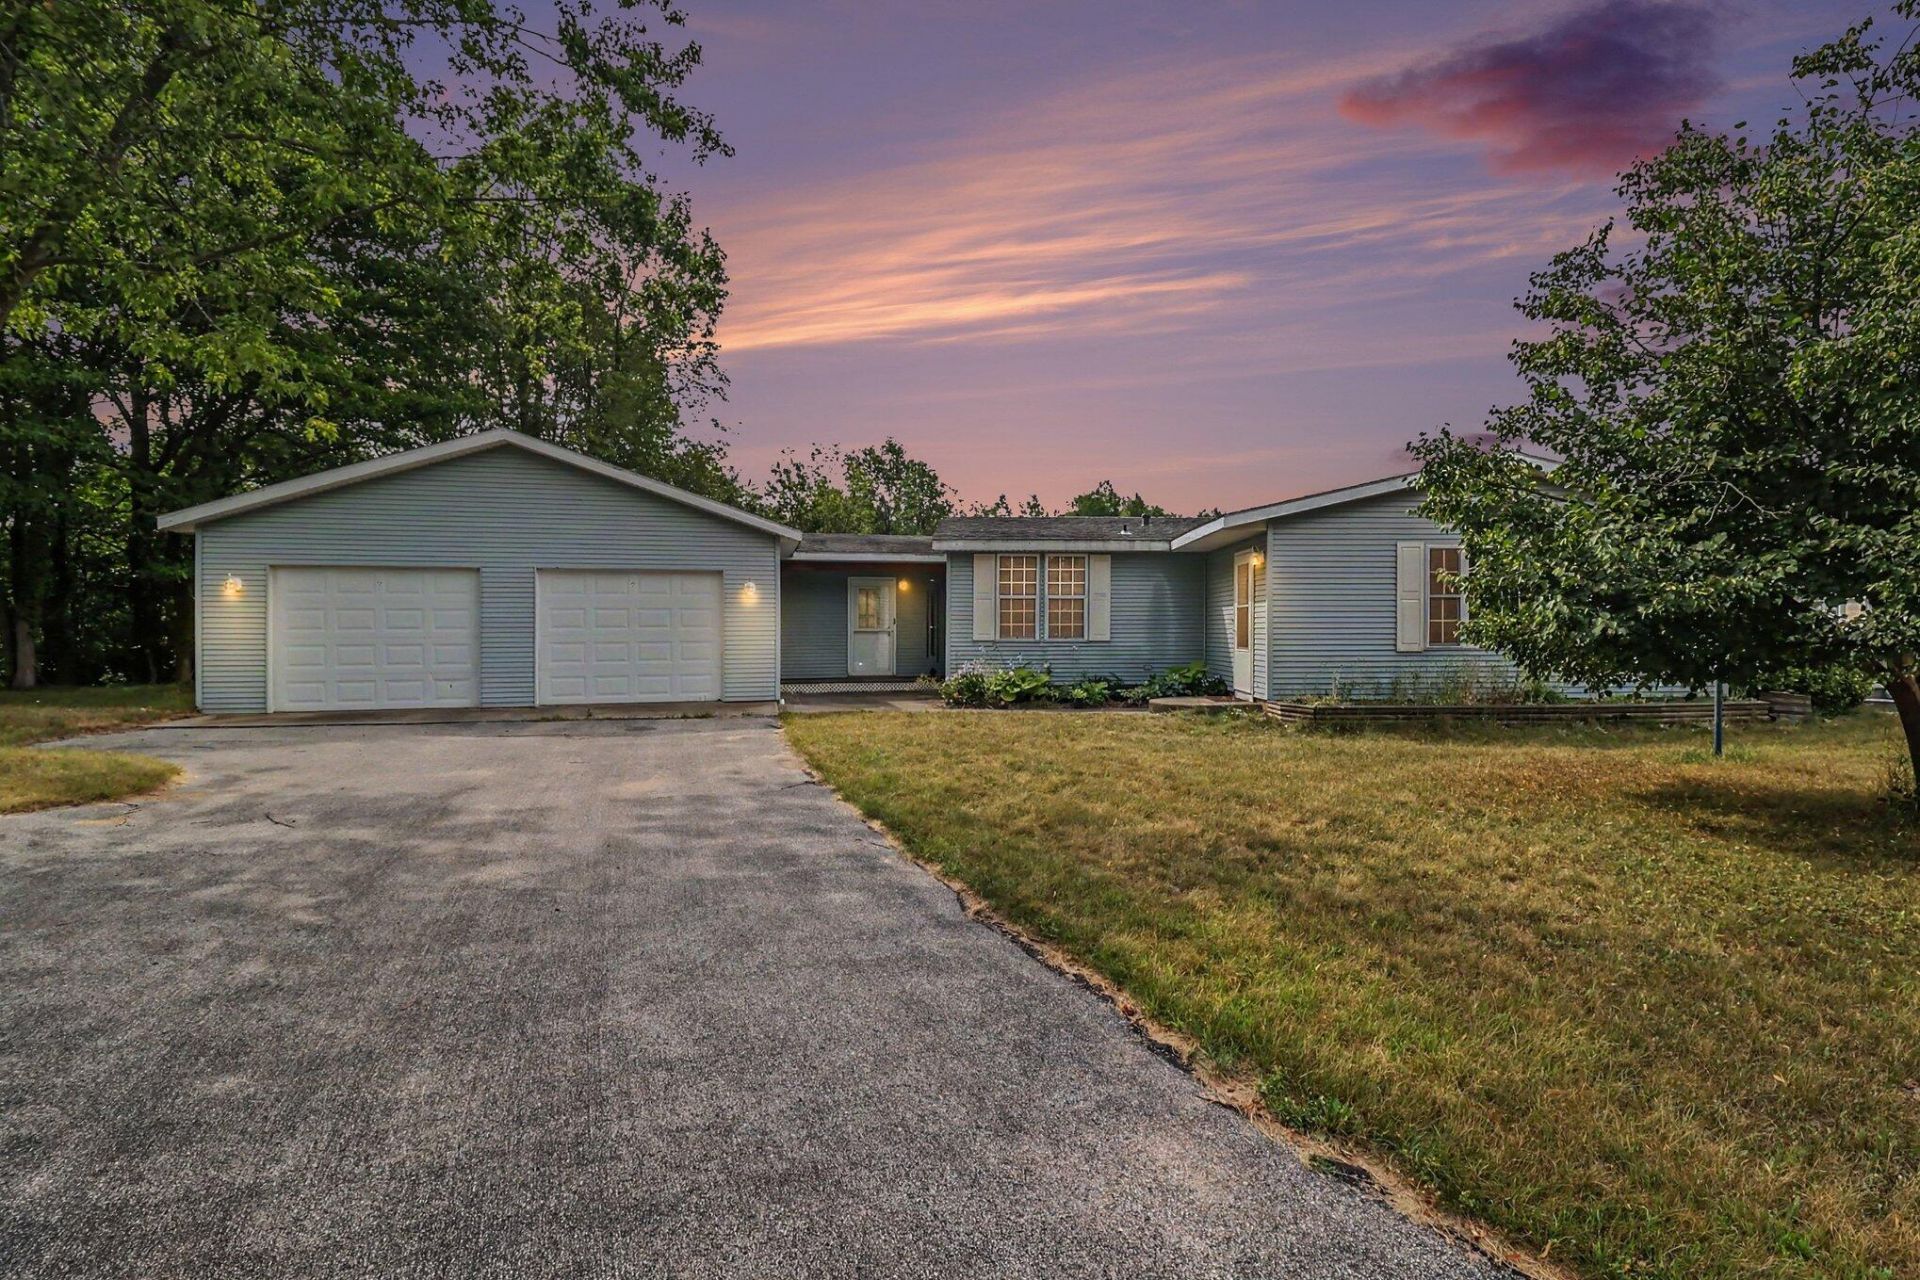
Set on 10 peaceful acres near Silver Lake, this beautifully maintained home offers privacy, space, and modern updates throughout. With 3 bedrooms (one currently used as a den) and 2 full baths, the home has been thoughtfully improved from top to bottom ? including kitchen and primary bath via cabinetry, fixtures, and flooring, plus updated windows. A standout feature is the 21?? 13 stick built four season knotty pine sunroom, perfect as a warm and inviting family gathering space. The home also includes an added breezeway connecting to the 26 ?? 30 garage, providing convenience and protection from the elements. For hobbyists, or your storage needs, or serious workspace requirements, the property offers a second 24??40 pole barn equipped with 220 electrical service ? ideal for a workshop, equipment, or recreational toys. Set well back from the road, the home delivers a quiet, private setting while remaining close to everything the Silver Lake area has to offer. This is truly a must see!
Property Features
Property Type: Residential -
Basement: Crawl Space
Cooling: Central Air
Garage: 2 car attached
Heating: Forced Air
Home Style: Ranch
Lot Size: 10.00 Acres
Roof Type: Composition
Taxes: $1,459
Year Built: 1990
Feature Descriptions
Appliances: Dishwasher, Dryer, Microwave, Range, Refrigerator, Washer
Days on Site: 23
Exterior: Vinyl Siding
Flooring: Carpet, Tile, Vinyl, Wood
Interior: Ceiling Fan(s), Garage Door Opener, Center Island
Lake Name: Upper Silver Lake
Laundry: Laundry Room, Main Level
Lot: Recreational, Tillable, Wooded, Rolling Hills
Lot Dimensions: 330X1320
Parcel Number: 006-015-300-08 & 006-015-300-02
Parking: Detached, Attached
Patio/Porch: 3 Season Room, Deck, Patio, Porch(es)
Road Surface: Paved
Rooms Total: 8
Sewer: Septic Tank
Structures: Second Garage, Pole Barn
Sub Type: Manufactured Home
Water: Well
Waterfront: Lake
Window: Replacement
Wooded: Yes
Local Schools
School District: Hart
Listed By / Shown By
Listed By
Agency Name: Vylla Homes
Agent Name: Veronica L Parker
Agency Phone: 866-595-5008

Shown By
Agent Name: Amy Griffith
Agent Phone: (734) 273-9083
Agency Title: Key Realty
 | The property comes from the Member MLS's of the Michigan Regional Information Center, LLC (MichRIC). Copyright 2026 Michigan Regional Information Center, LLC (MichRIC). All rights reserved. Information deemed reliable, but not guaranteed. Data Last Updated 08/22/2026. |
Estimate Your Payment
Estimated Payment
$ 2,622.87 per month $2,377.33 Principal & Interest $121.58 Property Tax $123.96 Homeowner's Insurance
6809 W Deer Road | MLS# 26039330
This home located at 6809 W Deer Road, Mears, MI 49436 is currently listed for sale with an asking price of $425,000. This property was built in 1990 and has 3 bedrooms and 2 full baths with 1593 sq. ft. W Deer Road is located within the Hart school district. Search Mears real estate on amygriffith.ikeyrealty.com today.