
BEDS3
BATHS2.1
SQUARE FEET3,209
MLS#1949596
STATUSNew
PROPERTY TYPEResidential - Single Family
SUBDIVISIONMI
SCHOOLElk Rapids Schools
Property Description
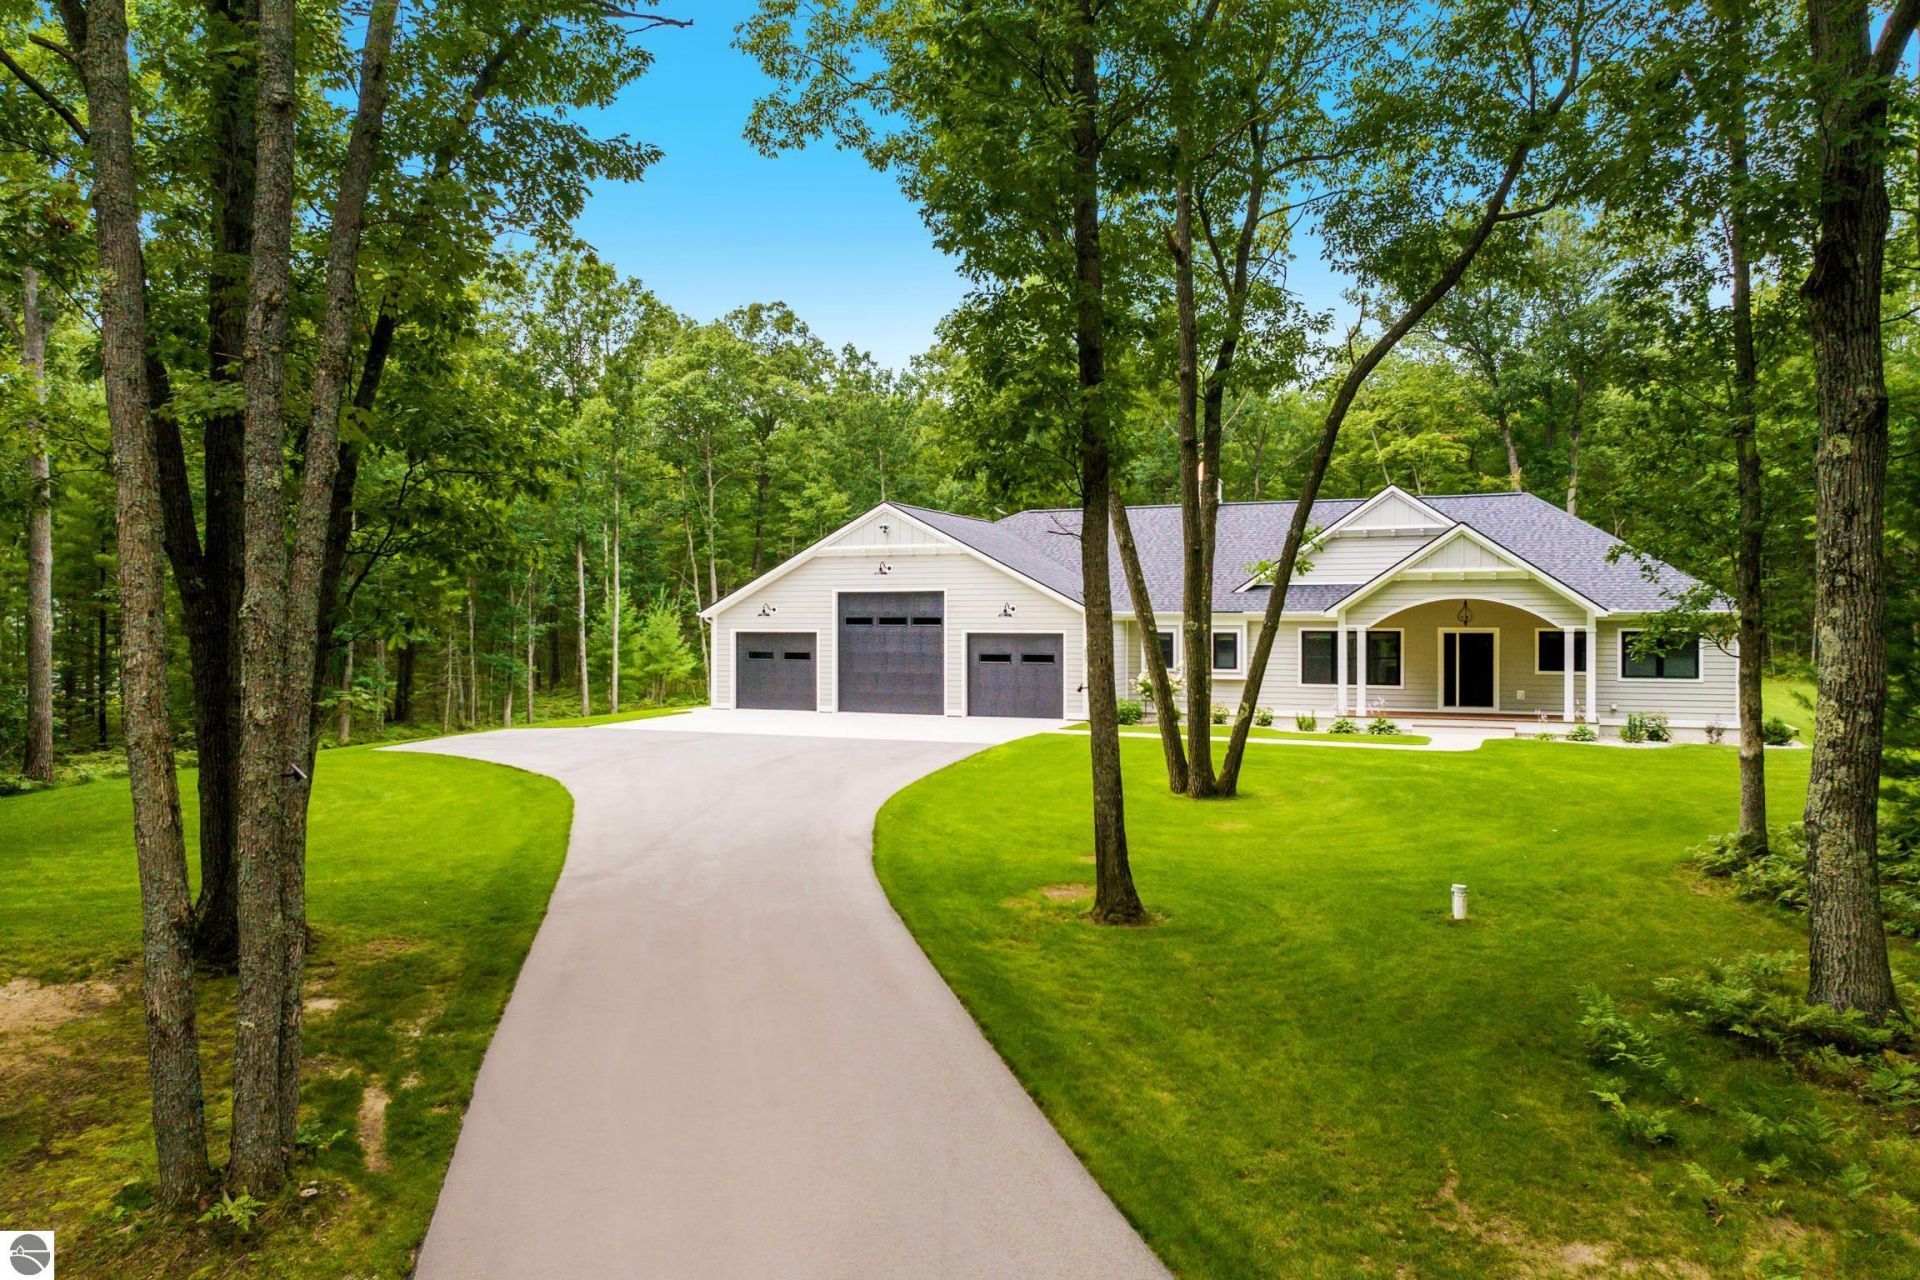
Welcome to Woodland Trails, where luxury living meets the spirit of the great outdoors. This exceptional custom-built home offers 3 bedrooms, 2.5 baths, and 3,209 finished square feet, thoughtfully designed to blend comfort, style, and a true connection to nature. Set on 5.13 private acres and directly adjoining hundreds of acres of state land, this remarkable property offers unparalleled access to hiking, X country skiing hunting, snowmobiling, and year-round outdoor recreation. The setting provides the perfect balance of privacy and adventure, right outside your door. Inside, the beautifully designed kitchen and dining area create a warm and inviting gathering space, featuring thoughtful finishes and French doors that open to a covered back porch???perfect for enjoying the peaceful surroundings. Detailed coffered ceilings add character and elegance throughout the home. The spacious primary suite offers a luxurious walk-in closet, spa-like bath, and convenient laundry room. The finished lower level provides two additional bedrooms and a comfortable family room, already plumbed for a wet bar should you choose to add one. One of the home's most unique features is a clever pivoting bookcase that opens to a private room???ideal for a home office, hobby space, or a discreet place to store your treasures. For the outdoor enthusiast, the impressive 40x50 attached, heated garage is truly a dream. With abundant space for vehicles, recreational toys, equipment, and year-round projects, it offers the flexibility and functionality today's active lifestyle demands. Whether you're searching for a private retreat, a place to entertain, or a home designed to embrace your love of the outdoors, Woodland Trails delivers an exceptional combination of luxury, space, privacy, and direct access to nature.
Property Features
Property Type: Residential - Single Family
Basement: Full, Poured Concrete, Daylight Windows, Finished Rooms, Insulated Concrete Panels, Full Finished
Home Style: Ranch, 1 Story, Ranch, 1 Story
Lot Size: 5.13 Acres
Roof Type: Asphalt
Year Built: 2024
Feature Descriptions
Above Ground Finished SQFT: 1836
Annual Association Fee: 600.00
Appliance(s)/Equipment: Refrigerator, Oven/Range, Disposal, Dishwasher, Microwave, Water Softener Owned, Washer, Dryer, Hot Tub, Blinds, Propane Water Heater, Smoke Alarms(s)
Construction: 2x6 Framing, Frame
Days on Site: 1
Exterior: Sprinkler System, Deck, Sidewalk, Covered Porch, Landscaped, Porch, Dog Pen
Garage/Parking: Attached, Door Opener, Heated, Plumbing, Concrete Floors
Heating/Cooling: Forced Air, Central Air, Humidifier
Heating/Cooling Source: Propane
Interior: Built-In Bookcase, Walk-In Closet(s), Pantry, Granite Bath Tops, Granite Kitchen Tops, Island Kitchen, Mud Room, Formal Dining Room, Great Room, Den/Study, Drywall
Lot: Joins State/Federal Land
Lot Dimensions: 5.13 Acre(s)
Outbuilding(s): Garden/Storage Shed
Outbuilding(s): Yes
Road: Association, Blacktop, Privately Maintained, Rd Maintenance Agreement
Sewer: Private Septic
Water: Private Well
Waterfront Type: No
Room Sizes
Primary Bedroom: 17.0x17.10 Level - Main Floor
Bedroom 2: 13.9x13.6 Level - Lower Floor
Bedroom 3: 17.11x10.05 Level - Lower Floor
Dining Room: 10.4x14.1 Level - Main Floor
Family Room: 20.10x22.1 Level - Lower Floor
Kitchen: 14.10x17.11 Level - Main Floor
Living Room: 21.4x18.9 Level - Main Floor
Local Schools
School District: Elk Rapids Schools
Listed By / Shown By
Listed By
Agency Name: REO-TCRandolph-233022
Agency Phone: 231-946-4040
Shown By
Agent Name: Amy Griffith
Agent Phone: (734) 273-9083
Agency Title: Key Realty

Estimate Your Payment
Estimated Payment
$ 7,621.57 per month $7,243.86 Principal & Interest $0.00 Property Tax (data not provided by mls) $377.71 Homeowner's Insurance
687 Starflower Lane | MLS# 1949596
This single family home located at 687 Starflower Lane, Traverse City, MI 49696 is currently listed for sale with an asking price of $1,295,000. This property was built in 2024 and has 3 bedrooms with 3209 sq. ft. Starflower Lane is located in the MI subdivision within the Elk Rapids Schools school district. Search MI real estate on amygriffith.ikeyrealty.com today.