
BEDS4
BATHS2 full
SQUARE FEET2,052
MLS#26052231
STATUSActive
PROPERTY TYPEResidential - Single Family
SCHOOLLinden
Property Description
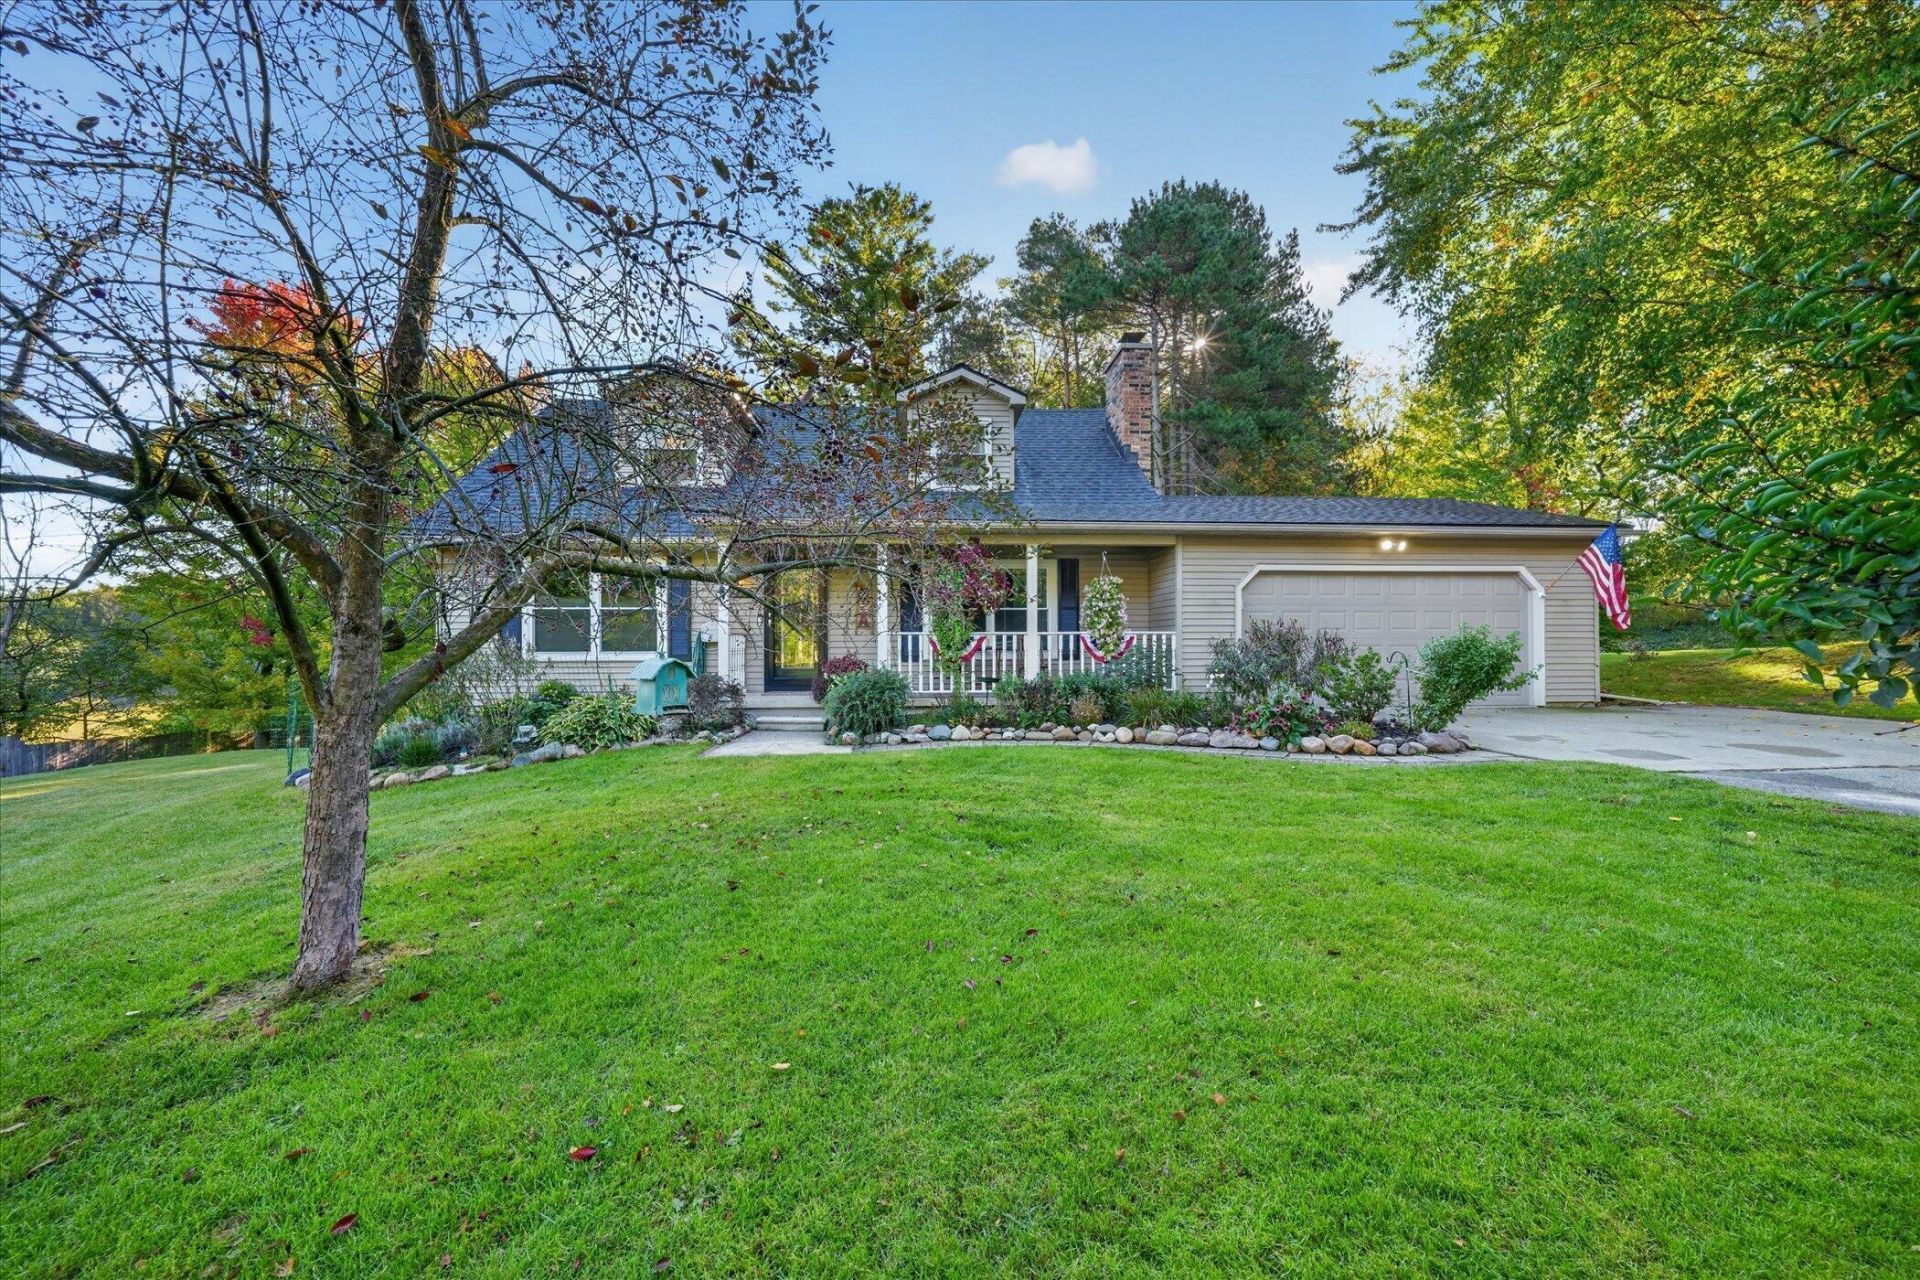
Welcome to this cape cod style home on a wooded acre lot! The main floor features a dedicated office with french doors and a living room with fireplace surrounded by built in storage,. The dining area with a sliding door leading to the back deck and flows into the kitchen which includes an counter island with a gas cooktop. One bedroom on the main floor is near first full bathroom. Head upstairs to the primary suite which includes dual entry access to the full bathroom and near the two additional bedrooms. The finished walkout basement provides additional living space and a finished flex room that could be used as a home gym. With a designated laundry area in basement, in addition to plenty of storage, this basement offers plenty of space to make your own. Major updates include a newer roof, windows, HVAC, water heater, chimney, gutters, well pressure tank, front and sliding doors, reverse osmosis system, and hot tub?all completed between 2017 and 2024.
Property Features
Property Type: Residential - Single Family
Basement: Full, Walk-Out Access
Cooling: Central Air
Fireplaces: 1
Garage: 2 car attached
Heating: Forced Air
Home Style: Cape Cod
Lot Size: 1.00 Acres
Taxes: $3,750
Year Built: 1979
Feature Descriptions
Appliances: Humidifier, Built-In Gas Oven, Cooktop, Dishwasher, Disposal, Dryer, Microwave, Oven, Refrigerator, Washer, Water Softener Owned
Association Fee Includes: None
Days on Site: 3
Exterior: Vinyl Siding
Fireplace: Living Room
Fireplace Y/N: Yes
Interior: Ceiling Fan(s), Garage Door Opener, Hot Tub Spa
Laundry: In Basement
Lot Dimensions: 129 x 319 x 137 x 321
Parcel Number: 04-29-300-021
Parking: Garage Faces Front, Garage Door Opener, Attached
Rooms Total: 4
Sub Type: Single Family Residence
Water: Private Water
Local Schools
School District: Linden
Listed By / Shown By
Listed By
Agency Name: KW Realty Living
Agent Name: Zachary Hitch
Agency Phone: 810-227-5500

Shown By
Agent Name: Amy Griffith
Agent Phone: (734) 273-9083
Agency Title: Key Realty
 | The property comes from the Member MLS's of the Michigan Regional Information Center, LLC (MichRIC). Copyright 2026 Michigan Regional Information Center, LLC (MichRIC). All rights reserved. Information deemed reliable, but not guaranteed. Data Last Updated 10/05/2026. |
Estimate Your Payment
Estimated Payment
$ 2,960.92 per month $2,517.17 Principal & Interest $312.50 Property Tax $131.25 Homeowner's Insurance
7234 Linden Road | MLS# 26052231
This single family home located at 7234 Linden Road, Fenton, MI 48430 is currently listed for sale with an asking price of $450,000. This property was built in 1979 and has 4 bedrooms and 2 full baths with 2052 sq. ft. Linden Road is located within the Linden school district. Search Fenton real estate on amygriffith.ikeyrealty.com today.