
BEDS5
BATHS3 full 1 partial
SQUARE FEET4,120
MLS#26040948
STATUSPending
PROPERTY TYPEResidential - Single Family
SCHOOLQuincy
Property Description
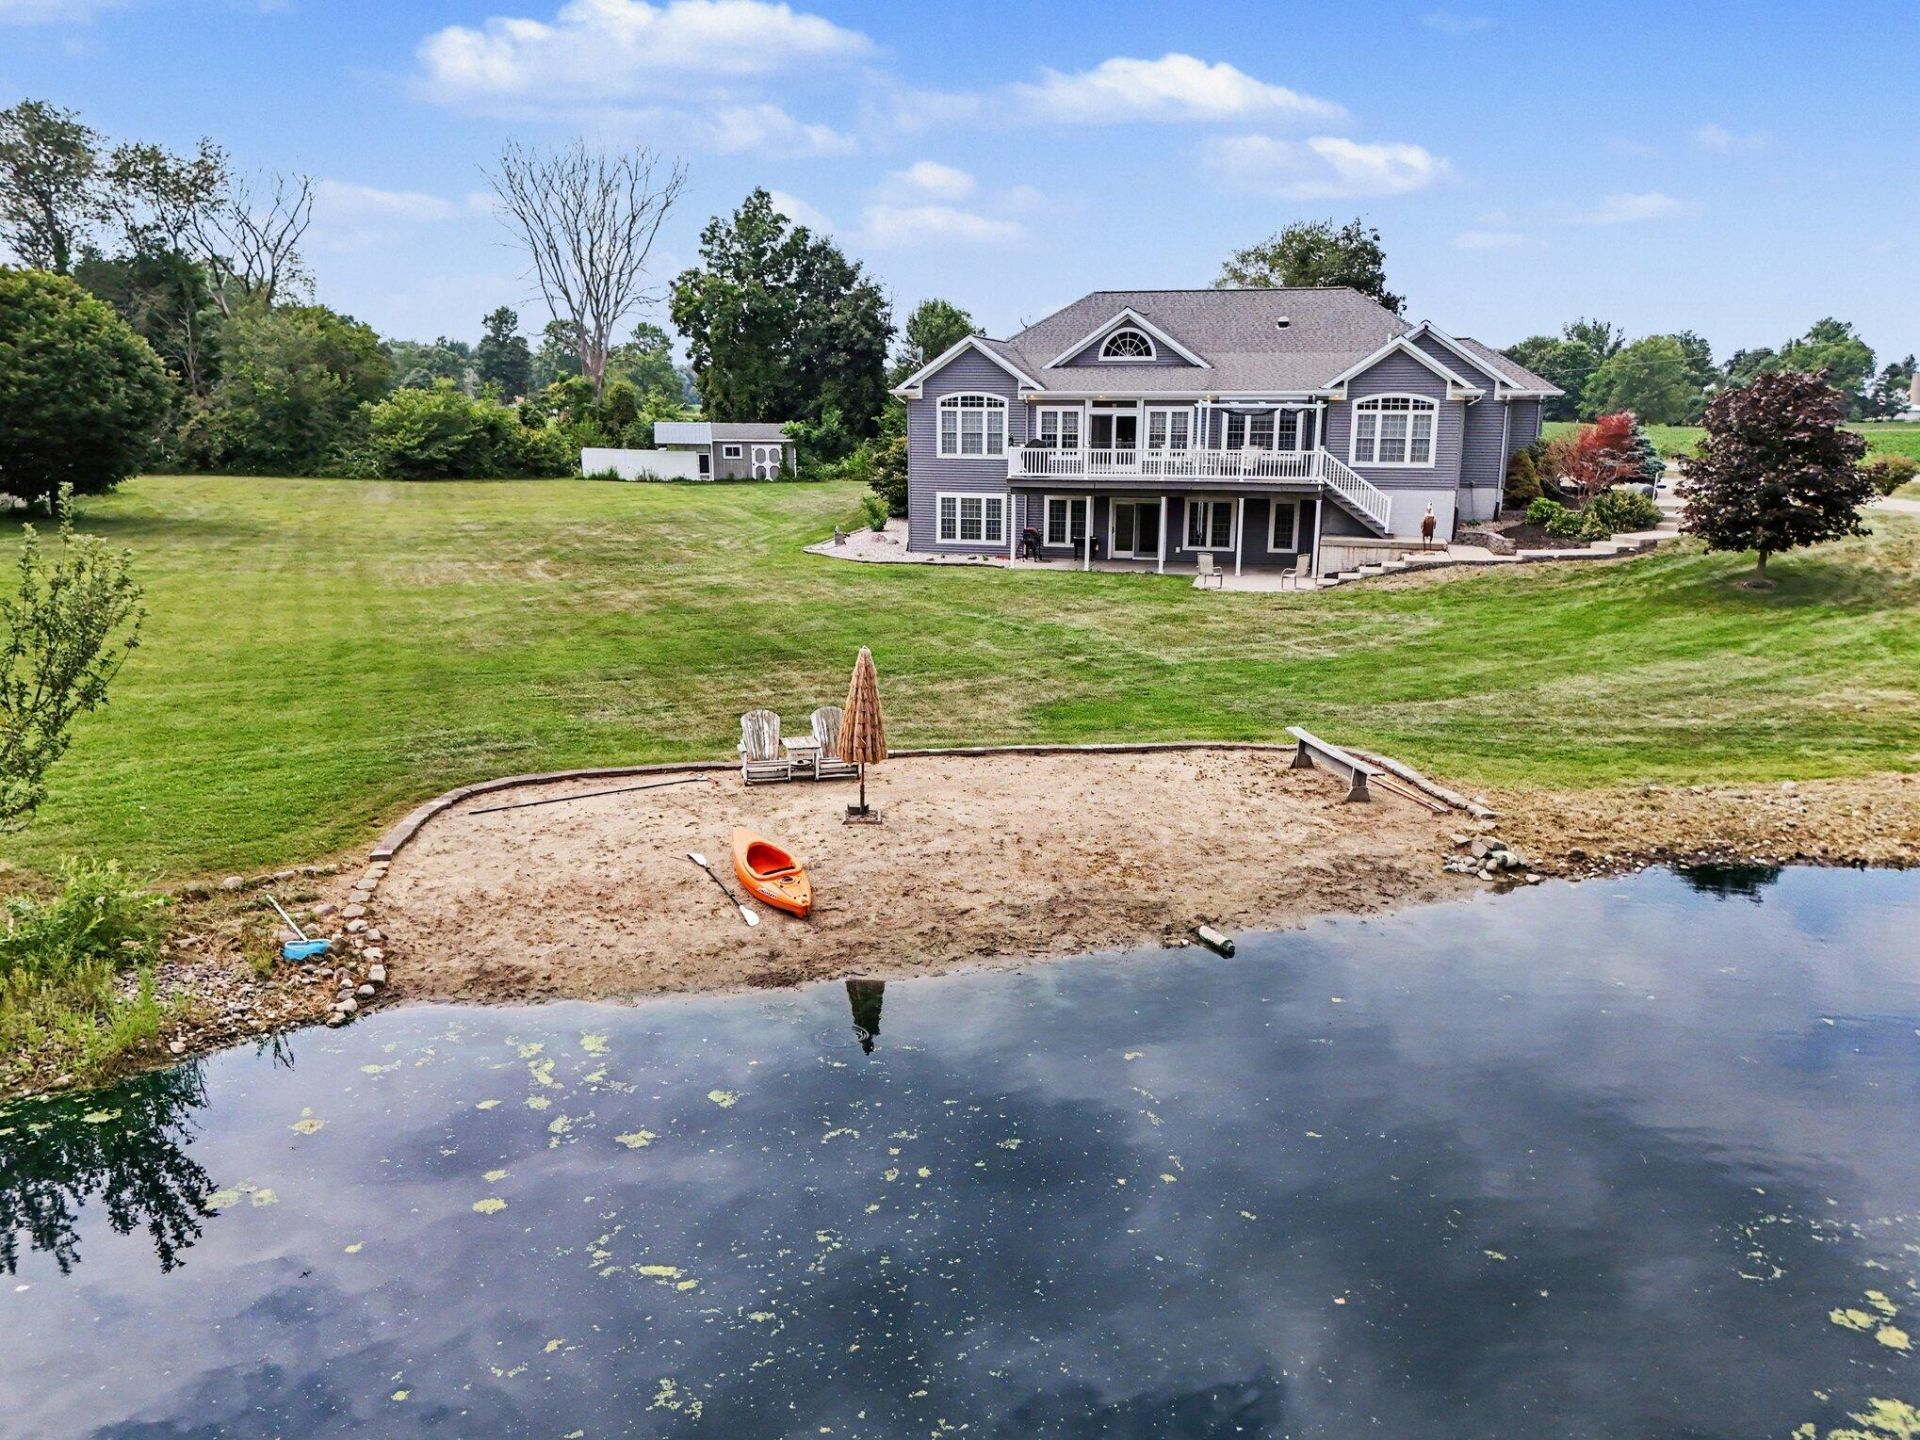
Quality built home with an eye for detail, comfort and convenience. Gourmet kitchen with Amish built cabinets, granite counters, detailed ceramic flooring and bay window overlooking the pond. Spacious living room boasts, cathedral ceilings, floor to ceiling field stone fireplace, wood flooring and French doors to the sunroom. Luxurious master suite, sports 2 walk in closets, tandem shower, 10 jet soaker tub, tray ceilings, and private access to the sunroom. Formal dining area, features wood floors and tray ceiling. The lower level is a secondary suite, full egress / daylight. 2 bedrooms, spacious living room and dining area. Granite kitchen counters, stainless steel appliances, wine fridge, 2 sided linear fireplace, and sliding doors to the covered patio. Quality materials and workmanship throughout. 3 car garage, The exterior is beautifully landscaped. Concrete drive and sidewalks, Fully stocked, aeriated pond with a sandy beach. A must see property!
Property Features
Property Type: Residential - Single Family
Basement: Daylight, Full, Walk-Out Access
Cooling: Central Air
Fireplaces: 2
Garage: 3 car attached
Heating: Forced Air
Home Style: Contemporary, Ranch
Lot Size: 2.56 Acres
Roof Type: Shingle
Taxes: $1
Year Built: 2006
Feature Descriptions
Appliances: Bar Fridge, Dishwasher, Double Oven, Dryer, Microwave, Oven, Range, Refrigerator, Washer, Water Softener Owned
Days on Site: 10
Exterior: Balcony
Exterior: Vinyl Siding
Fireplace: Gas Log, Living Room
Fireplace Y/N: Yes
Flooring: Carpet, Ceramic Tile, Tile, Wood
Interior: Ceiling Fan(s), Broadband, Garage Door Opener, Wet Bar, Center Island, Eat-in Kitchen, Pantry
Lake Name: Pond
Laundry: In Hall, Laundry Closet, Main Level
Lot Dimensions: 371.5x300
Parcel Number: 120-006-200-015-99
Parking: Garage Door Opener, Attached
Patio/Porch: Covered, Deck, Patio, Porch(es)
Road Surface: Paved
Rooms Total: 10
Sewer: Septic Tank
Sub Type: Single Family Residence
Utilities: Electricity Available
Water: Well
Waterfront: Pond
Window: Skylight(s), Screens, Insulated Windows, Bay/Bow, Window Treatments
Local Schools
School District: Quincy
Listed By / Shown By
Listed By
Agency Name: Berkshire Hathaway HomeServices Michigan Real Estate
Agent Name: Mary K Rosenberry
Agency Phone: 269-432-3430

Shown By
Agent Name: Amy Griffith
Agent Phone: (734) 273-9083
Agency Title: Key Realty
 | The property comes from the Member MLS's of the Michigan Regional Information Center, LLC (MichRIC). Copyright 2026 Michigan Regional Information Center, LLC (MichRIC). All rights reserved. Information deemed reliable, but not guaranteed. Data Last Updated 08/17/2026. |
Estimate Your Payment
Estimated Payment
$ 3,219.39 per month $3,059.76 Principal & Interest $0.08 Property Tax $159.54 Homeowner's Insurance
765 Cornell Road | MLS# 26040948
This single family home located at 765 Cornell Road, Coldwater, MI 49036 is currently listed for sale with an asking price of $547,000. This property was built in 2006 and has 5 bedrooms and 3 full and 1 partial baths with 4120 sq. ft. Cornell Road is located within the Quincy school district. Search Coldwater real estate on amygriffith.ikeyrealty.com today.