
BEDS3
BATHS3 full 1 partial
SQUARE FEET3,100
MLS#26039786
STATUSActive
PROPERTY TYPEResidential - Single Family
SCHOOLPortage
Property Description
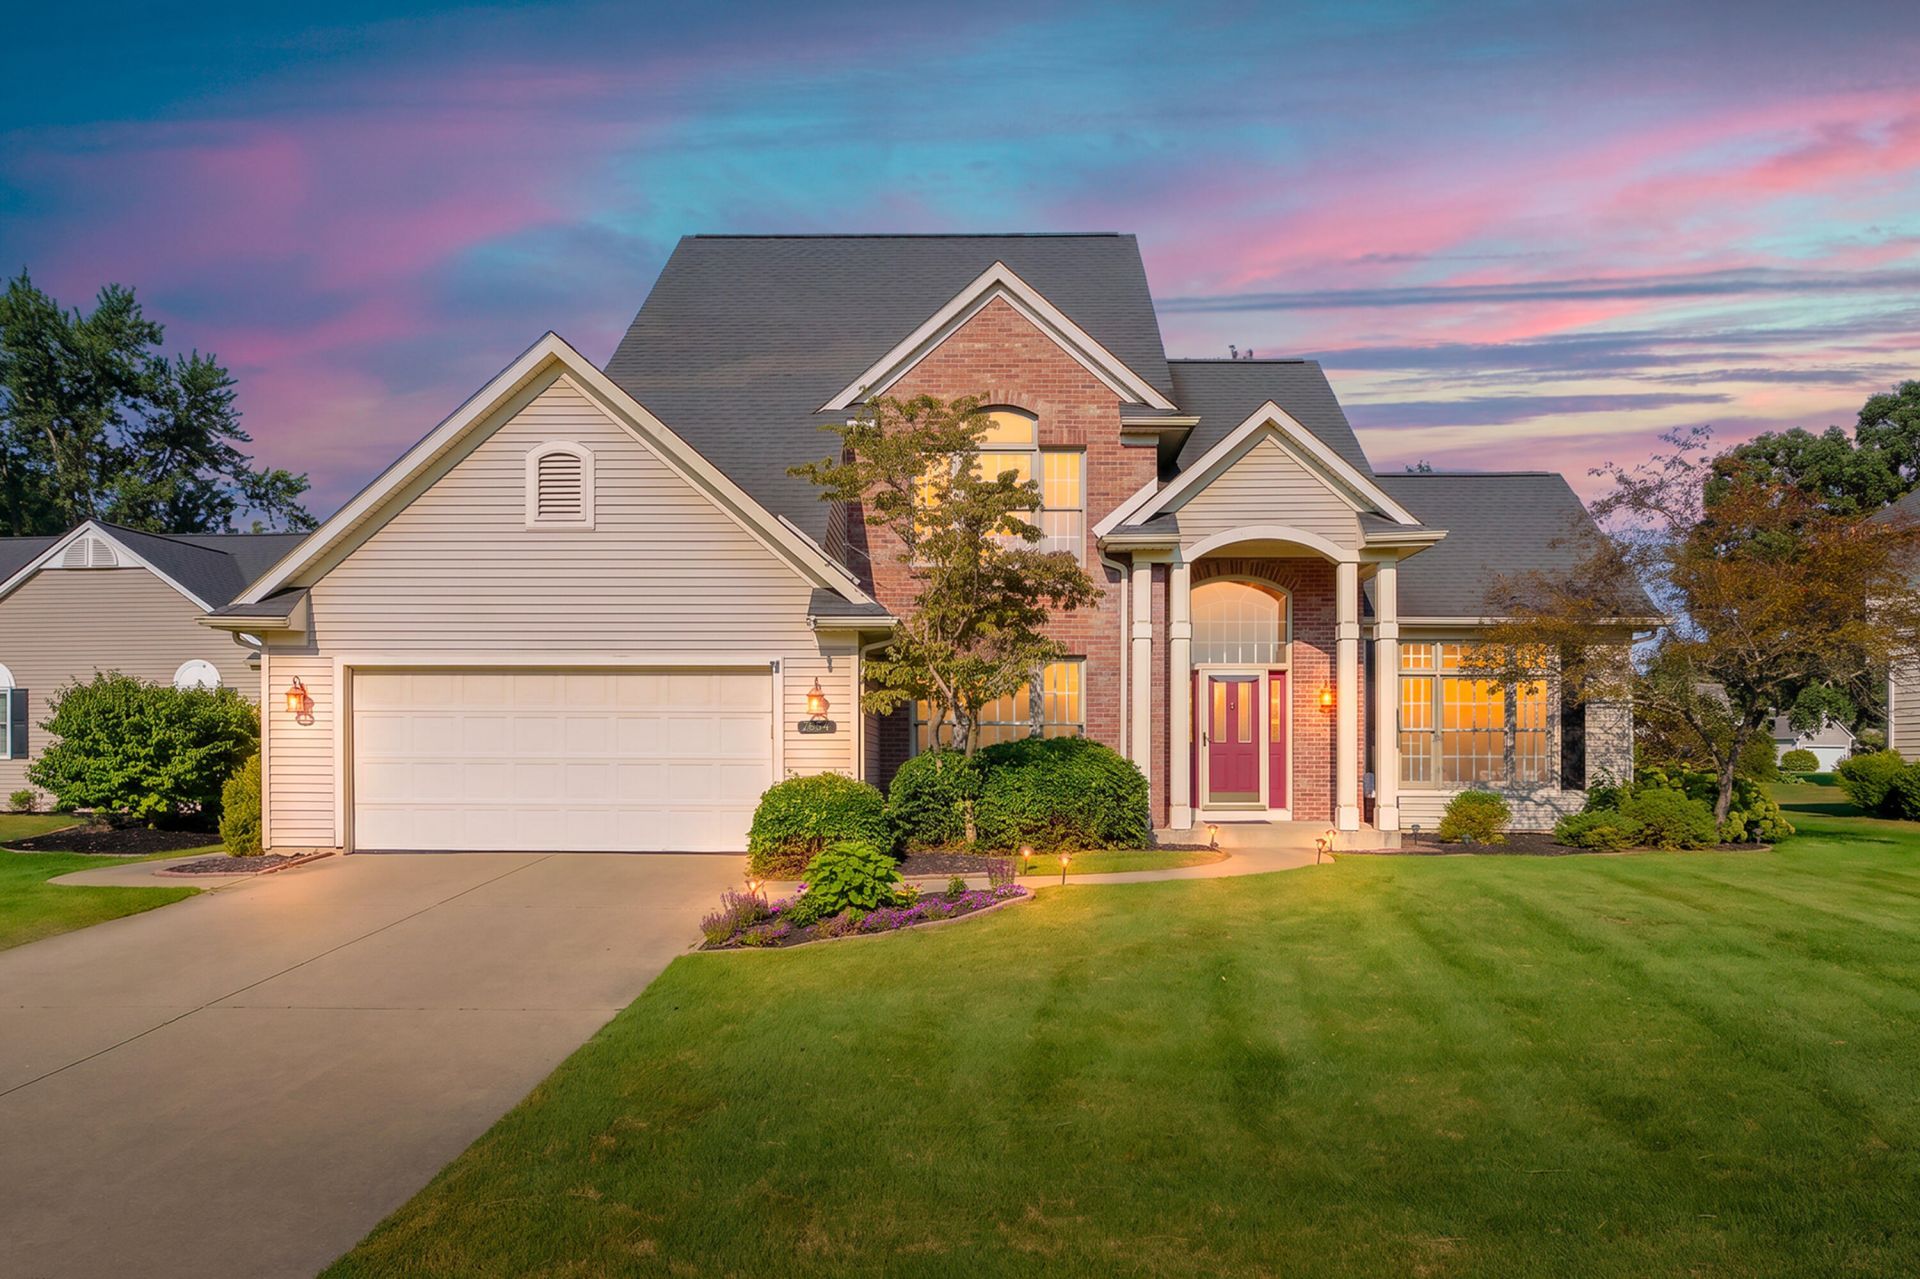
Live where you play in the sought after Woodbridge Hills community, just minutes from The Moors Golf Club, premier Portage schools, and local shopping. This turn key 3 bedroom, 3.5 bathroom home sits on a peaceful cul-de-sac and features a highly functional floor plan. Soaring vaulted ceilings greet you at the entrance and flow through the main living, dining, and kitchen areas. The kitchen provides custom cabinetry and a sunny breakfast area with direct access to the back patio. Unwind by the fireplace in the main floor family room or work from home in the dedicated main level office. The second floor houses all three bedrooms, highlighted by a spacious primary suite with vaulted ceilings. Downstairs, a finished basement offers a massive recreation space, a third full bath, and two extra multi purpose rooms. Premium infrastructure highlights include a 2 year old high efficiency furnace, newer washer and dryer, and a whole home Generac generator. Schedule your private showing today!
Property Features
Property Type: Residential - Single Family
Basement: Daylight, Full
Cooling: Central Air
Fireplaces: 1
Garage: 2 car attached
Heating: Forced Air
Home Style: Traditional
Lot Size: 0.28 Acres
Roof Type: Composition, Shingle
Taxes: $9,436
Year Built: 1993
Feature Descriptions
Appliances: Dishwasher, Dryer, Microwave, Range, Refrigerator, Washer, Water Softener Owned
Association Amenities: Other
Association Fee Includes: Other
Electric: Generator
Exterior: Brick, Vinyl Siding
Fireplace: Family Room, Gas Log, Living Room
Fireplace Y/N: Yes
Flooring: Carpet, Tile, Vinyl, Wood
HOA: Yes
HOA Fee: 70/Quarterly
Interior: Ceiling Fan(s), Garage Door Opener, Eat-in Kitchen, Pantry
Laundry: Laundry Room, Main Level, Sink, Washer Hookup
Lot: Level, Golf Community
Lot Dimensions: 91x133
Parcel Number: 10-09406-209-O
Parking: Attached
Patio/Porch: Deck, Patio
Rooms Total: 8
Sewer: Public
Sub Type: Single Family Residence
Utilities: Natural Gas Connected, High-Speed Internet
Water: Public
Window: Window Treatments
Local Schools
School District: Portage
Listed By / Shown By
Listed By
Agency Name: Five Star Real Estate
Agent Name: Traci L Weiandt
Agency Phone: 269-459-7898

Shown By
Agent Name: Amy Griffith
Agent Phone: (734) 273-9083
Agency Title: Key Realty
 | The property comes from the Member MLS's of the Michigan Regional Information Center, LLC (MichRIC). Copyright 2026 Michigan Regional Information Center, LLC (MichRIC). All rights reserved. Information deemed reliable, but not guaranteed. Data Last Updated 08/01/2026. |
Estimate Your Payment
Estimated Payment
$ 3,269.96 per month $2,360.55 Principal & Interest $786.33 Property Tax $123.08 Homeowner's Insurance
7654 Dunross Drive | MLS# 26039786
This single family home located at 7654 Dunross Drive, Portage, MI 49024 is currently listed for sale with an asking price of $422,000. This property was built in 1993 and has 3 bedrooms and 3 full and 1 partial baths with 3100 sq. ft. Dunross Drive is located within the Portage school district. Search Portage real estate on amygriffith.ikeyrealty.com today.