
BEDS4
BATHS3 full 1 partial
SQUARE FEET3,446
MLS#26031181
STATUSActive
PROPERTY TYPEResidential - Single Family
SCHOOLAllendale
Property Description
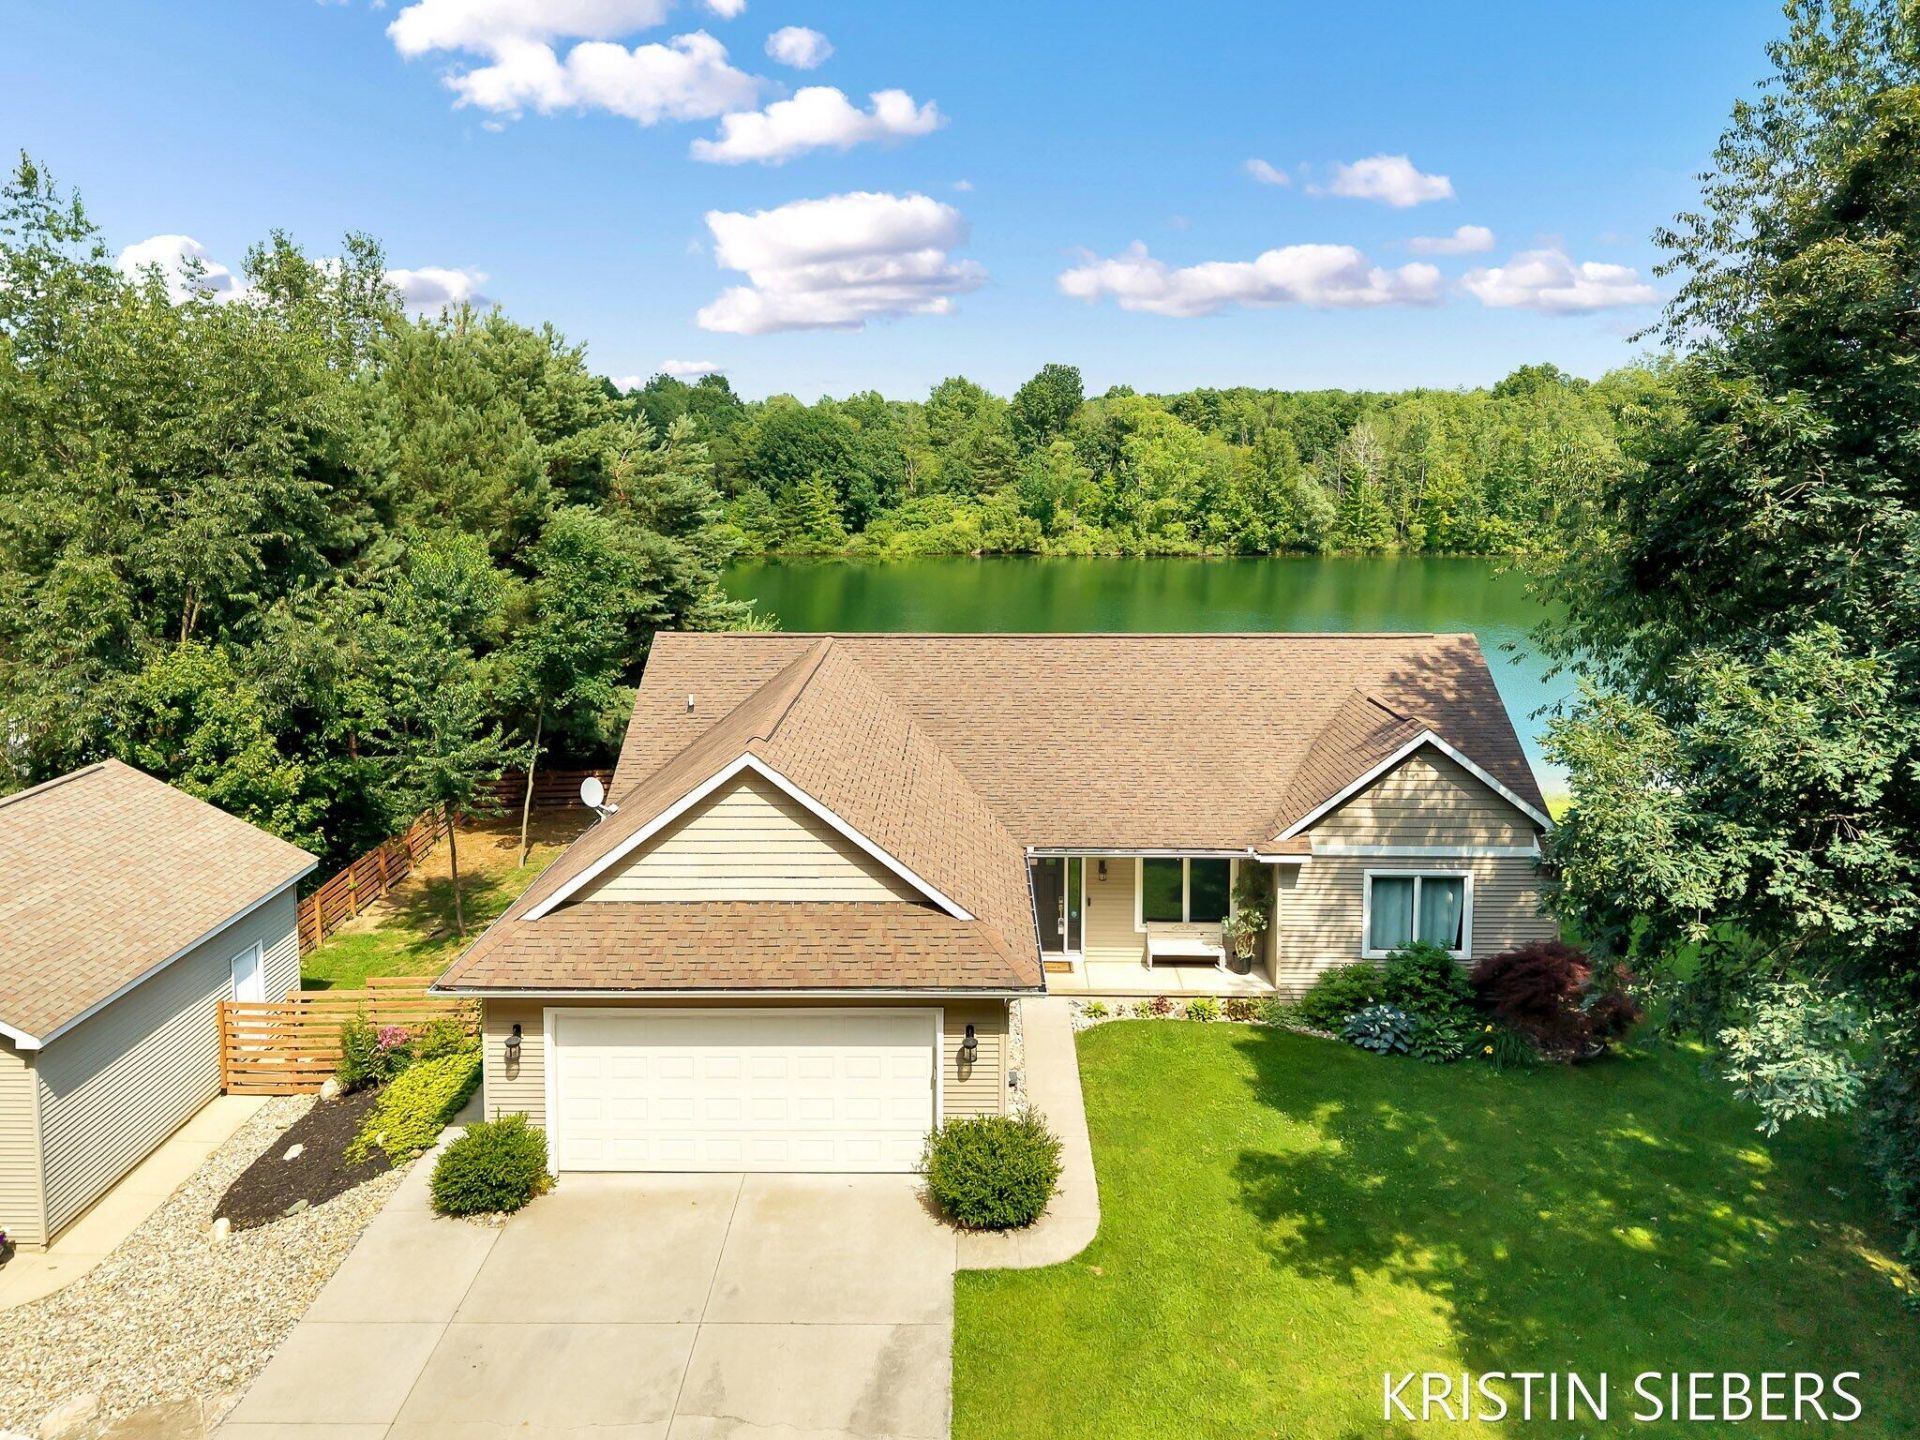
Open House Sat. 8/15 11:30a-1p. PRIVATE LAKEFRONT LIVING! Discover the rare combination of privacy, acreage and waterfront living on 1.23 private acres with approximately 150 feet of frontage on a peaceful private lake. This beautifully updated ranch offers 3,446 finished sq. ft., 4 bedrooms and 3.5 baths. The open-concept main level features vaulted ceilings, a striking stone fireplace, spacious living areas and a well-appointed kitchen. The main-floor primary suite offers lake views, deck access and a walk-in closet. The finished walkout lower level adds a large recreation area, wet bar, additional bedroom and bath, with easy access to the lake. Enjoy morning coffee on the expansive deck, summer days swimming and kayaking, and evenings around the firepit. A 24 x 24 second garage provides excellent space for vehicles, water toys and storage. A private lakefront retreat with space, serenity and convenient access to Grand Rapids and the lakeshore. Come experience Jade Drive!
Property Features
Property Type: Residential - Single Family
Basement: Walk-Out Access
Cooling: Central Air
Fireplaces: 1
Garage: 4
Heating: Forced Air
Home Style: Ranch
Lot Size: 1.23 Acres
Roof Type: Composition
Taxes: $9,717
Year Built: 2005
Feature Descriptions
Appliances: Dishwasher, Microwave, Oven, Range, Refrigerator, Water Softener Owned
Days on Site: 51
Exterior: Vinyl Siding
Fireplace: Gas Log, Living Room
Fireplace Y/N: Yes
Interior: Broadband, Garage Door Opener, Wet Bar
Lake Name: Private Lake
Laundry: Laundry Room, Main Level
Lot: Cul-De-Sac
Lot Dimensions: 150 x 358
Parcel Number: 70-09-33-400-033
Parking: Garage Faces Front
Patio/Porch: Deck
Rooms Total: 9
Sewer: Septic Tank
Structures: Second Garage
Sub Type: Single Family Residence
Water: Well
Waterfront: Lake
Local Schools
School District: Allendale
Listed By / Shown By
Listed By
Agency Name: Keller Williams Realty Rivertown
Agent Name: Kristin S Siebers
Agency Phone: 616-288-3244

Shown By
Agent Name: Amy Griffith
Agent Phone: (734) 273-9083
Agency Title: Key Realty
 | The property comes from the Member MLS's of the Michigan Regional Information Center, LLC (MichRIC). Copyright 2026 Michigan Regional Information Center, LLC (MichRIC). All rights reserved. Information deemed reliable, but not guaranteed. Data Last Updated 08/13/2026. |
Estimate Your Payment
Estimated Payment
$ 4,605.82 per month $3,607.95 Principal & Interest $809.75 Property Tax $188.13 Homeowner's Insurance
9760 Jade Drive | MLS# 26031181
This single family home located at 9760 Jade Drive, Allendale, MI 49401 is currently listed for sale with an asking price of $645,000. This property was built in 2005 and has 4 bedrooms and 3 full and 1 partial baths with 3446 sq. ft. Jade Drive is located within the Allendale school district. Search Allendale real estate on amygriffith.ikeyrealty.com today.